Property Description
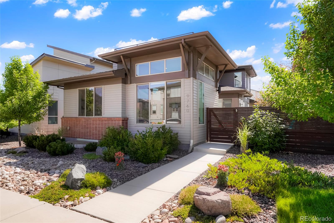
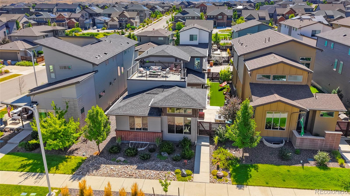
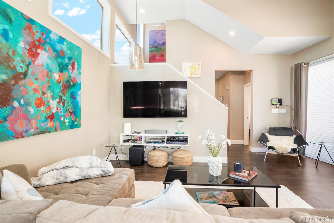
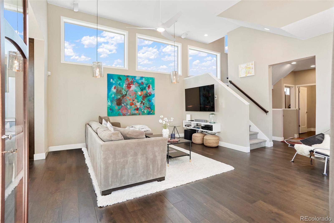
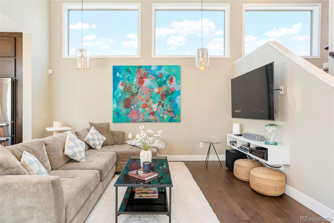
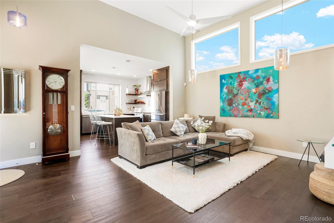
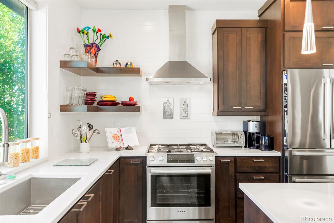
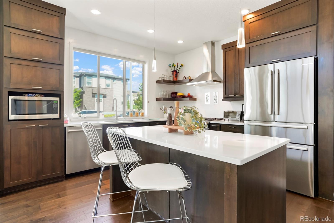
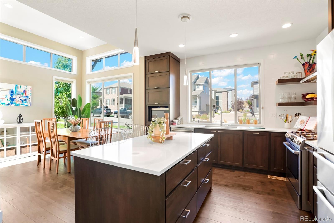
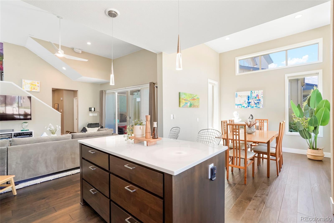
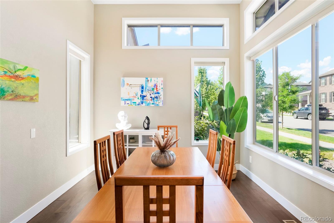
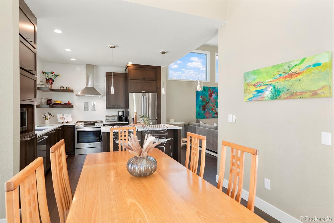
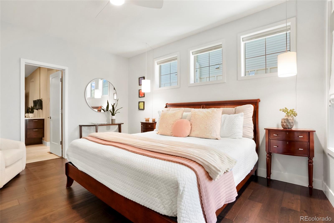
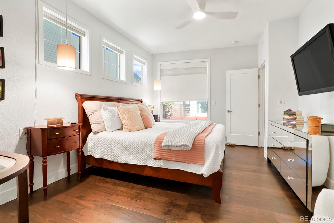
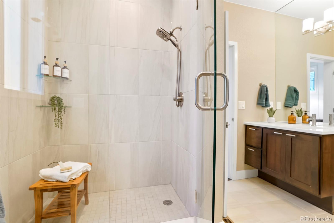
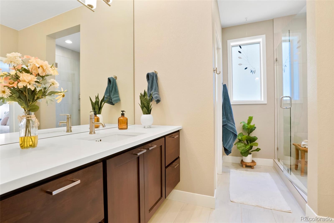
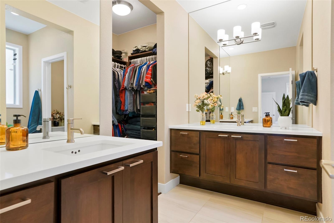
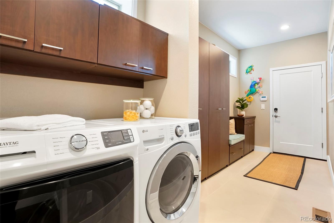
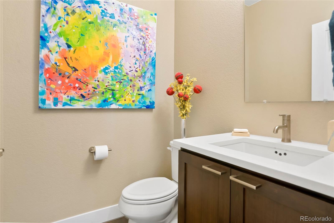
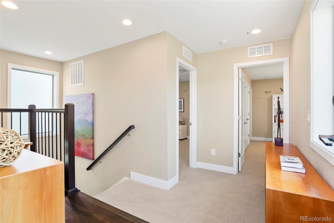
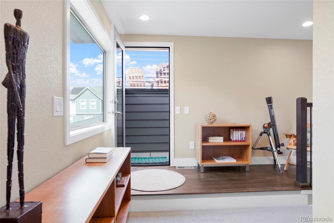
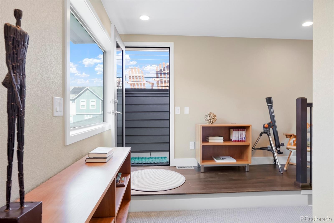
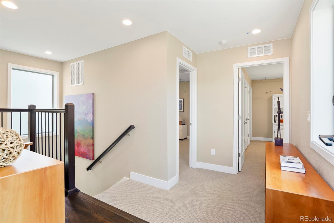
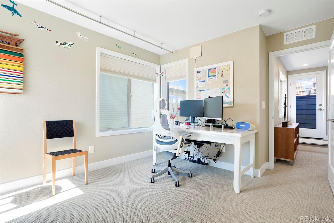
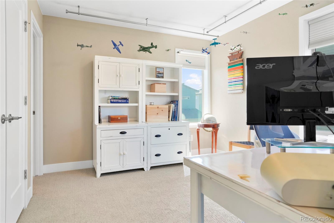
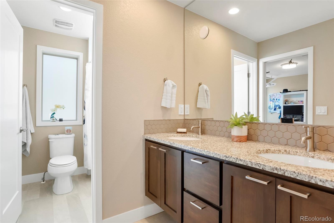
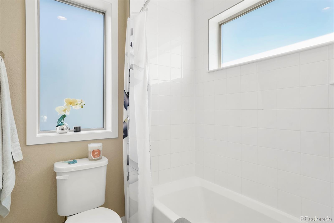
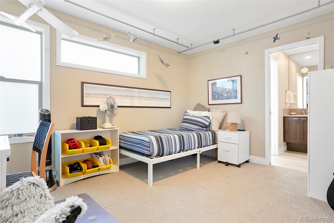
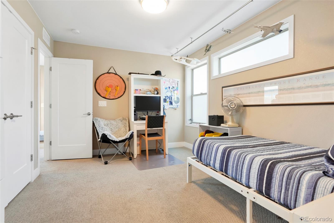
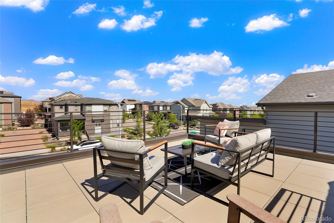
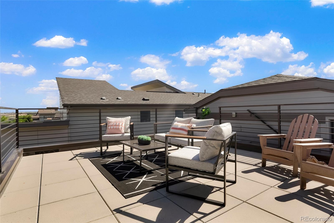
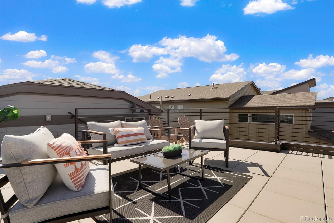
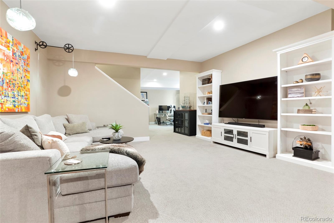
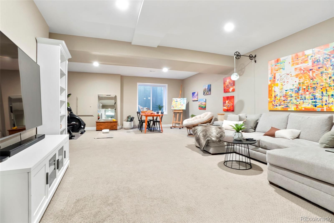
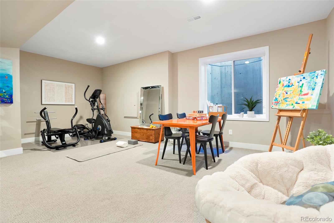
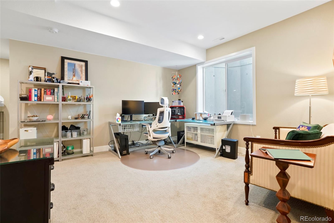
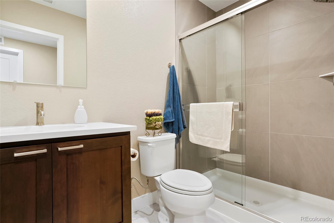
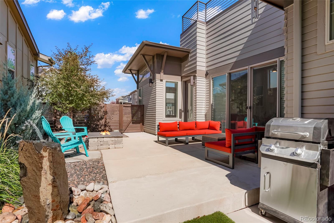
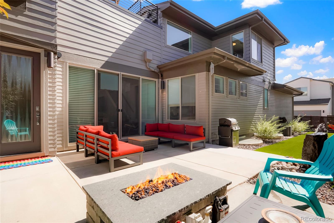
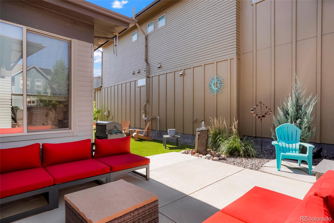
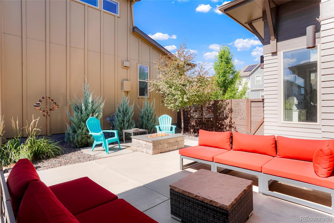
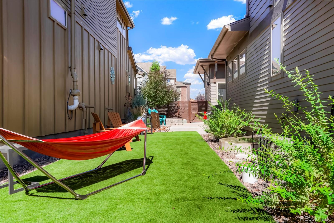
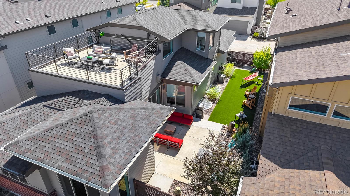
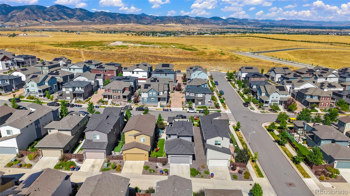
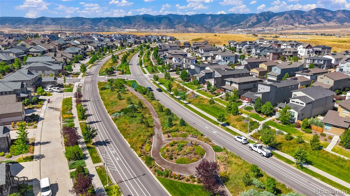
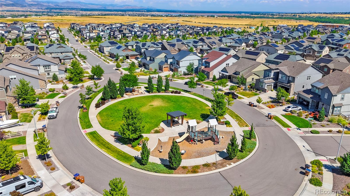
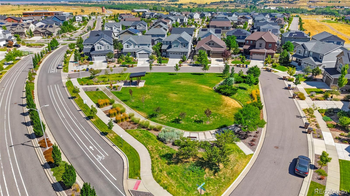
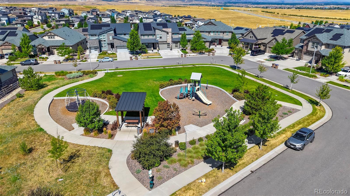
Roof Top Deck + Main Level Primary ensuite! Discover comfort and style at 9740 Bennett Peak St, nestled in the sought-after Sterling Ranch neighborhood. Tucked behind a hidden side-yard entrance, this thoughtfully designed home blends modern elegance with functional living. The main level welcomes you with soaring ceilings and an open-concept layout featuring a spacious great room wired for sound and pillowed edge engineered oak floor finish, anchored by expansive sliding glass doors that flood the space with natural light. The kitchen has premium Bosch appliances, a gas range, and a dining area ideal for gatherings. The primary suite offers a peaceful retreat with a private ensuite and walk-in closet. The laundry and mud room are combined on the main level for easy access and added convenience connected to the two car attached garage. Upstairs, two bedrooms share a Jack-and-Jill bathroom and lead you the stunning rooftop deck--perfect for enjoying some front range views. The finished basement offers flexibility, featuring a large bonus space that can be configured into three distinct areas, plus a private bedroom and full bath--ideal for guests or extended living. Step outside to the beautifully landscaped side yard with low-maintenance artificial turf, a water feature, and a built-in gas fire pit--an entertainer's dream. Sterling Ranch residents enjoy unmatched community amenities including miles of trails, neighborhood parks, pickleball /volleyball / basketball courts, open space, year-round events, a rec center, and The Sterling Center with dining, healthcare, and co-working spaces. A brand-new elementary school is also coming soon, adding even more convenience to this vibrant community. Don't miss the chance to own this unique blend of indoor luxury and outdoor serenity in one of Denver's most dynamic neighborhoods.
Overview
Property Type
Residential
Location
9740 Bennett Peak Street, Littleton, CO 80125
MLS ID
5638578
Listing Last Updated
Property Features & Amenities
Interior
Total Bedrooms
4
Full Bathrooms
2
Three-Quarter Bathrooms
1
Half Bathrooms
1
Flooring
Carpet, Laminate, Tile, Wood
Appliances
Dishwasher, Disposal, Oven, Range, Range Hood, Refrigerator, Sump Pump, Tankless Water Heater
Other Interior Features
Built-in Features, Ceiling Fan(s), Eat-in Kitchen, High Ceilings, Jack Jill Bathroom, Kitchen Island, Open Floorplan, Pantry, Primary Suite, Smart Ceiling Fan, Smart Light(s), Smart Thermostat, Smoke Free, Walk-In Closet(s)
Exterior
Stories
2
Garage Spaces
2.0
Water Source
Public
Utilities
Electricity Connected, Natural Gas Connected
Roof
Composition
Lot Features
Greenbelt, Irrigated, Landscaped, Level, Many Trees, Master Planned, Open Space, Sprinklers In Front
Parking
Concrete, Lighted
Heat Type
Forced Air
Air Conditioning
Central Air
Sewer
Public Sewer
Substructure
Concrete Perimeter
Amenities
Clubhouse, Park, Playground, Pool, Trail(s)
Security Features
Carbon Monoxide Detector(s), Smoke Detector(s)
Other Exterior Features
Fire Pit, Garden, Lighting, Private Yard, Rain Gutters, Smart Irrigation, Water Feature
Details
Total Area
3,093 Sq.Ft.
Architecture Styles
Contemporary
Financial
Price
$720,000
Real Estate Tax
$8,087/yr
Exclusive Listing Agents