

Property Description
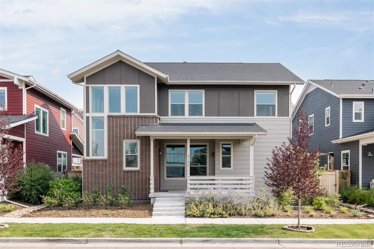
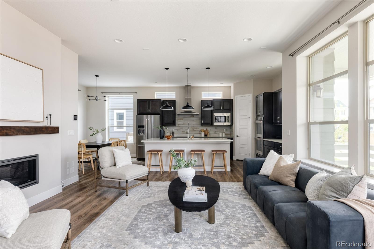
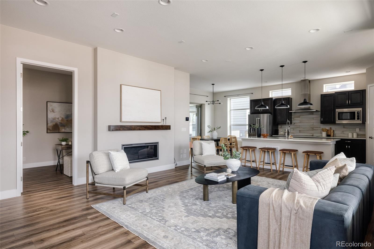
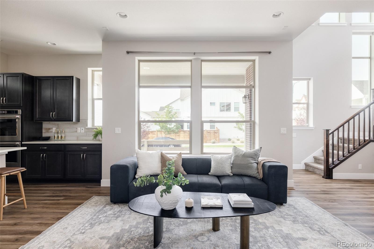
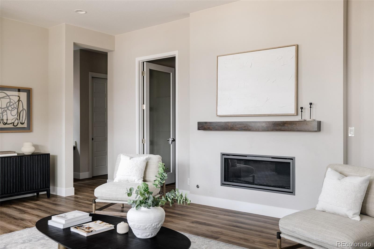
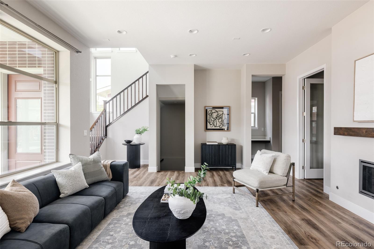
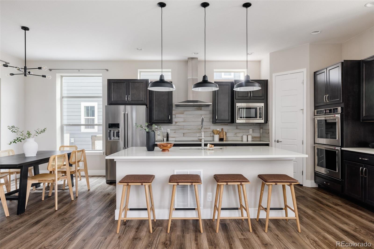
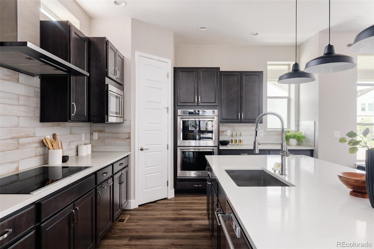
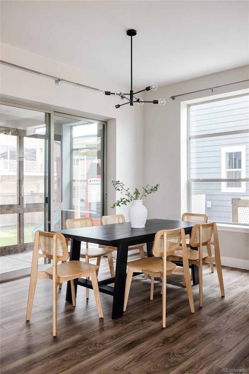
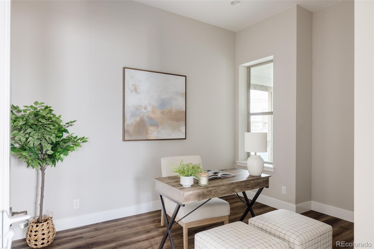
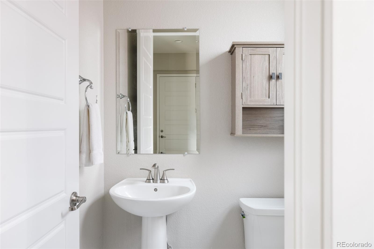
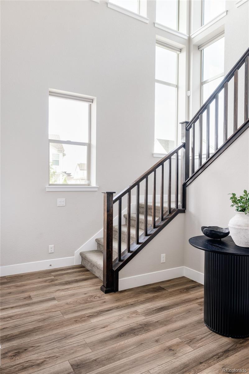
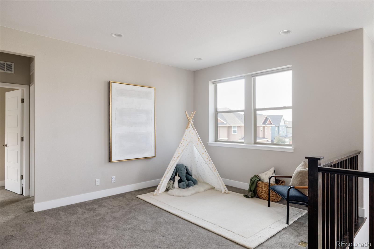
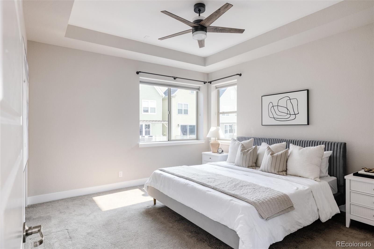
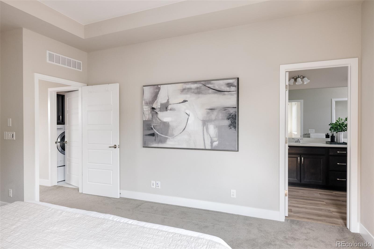
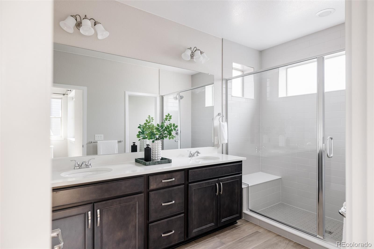
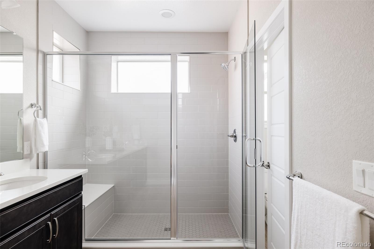
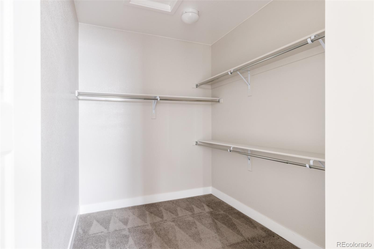
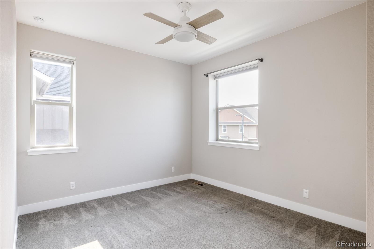
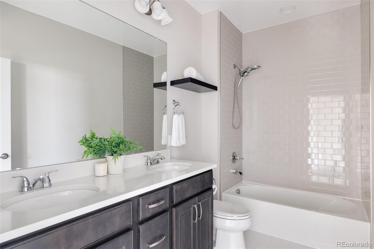
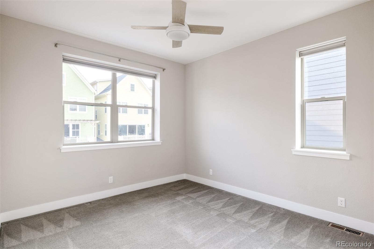
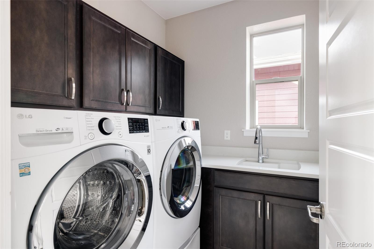
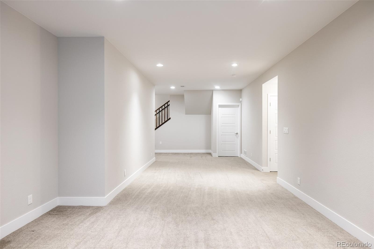
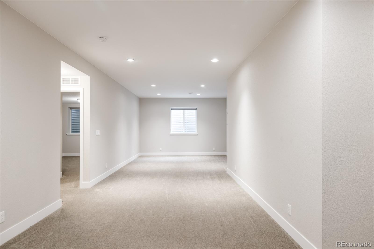
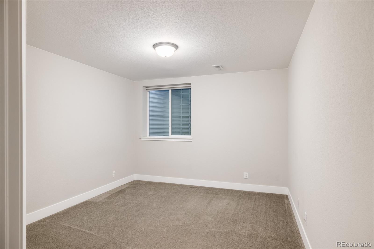
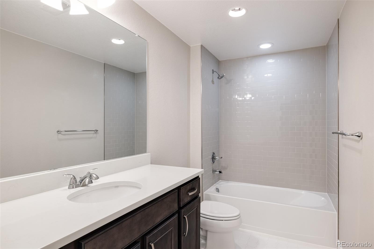
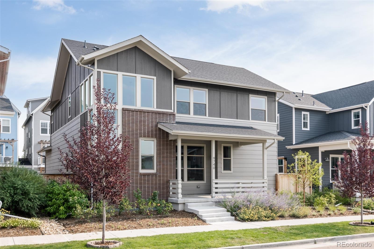
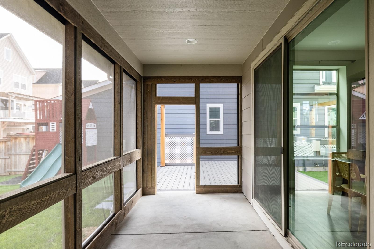
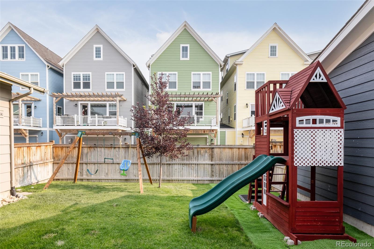
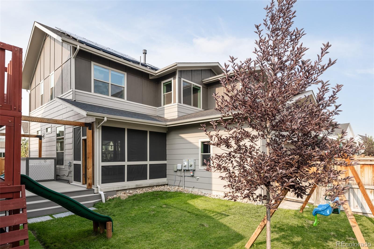
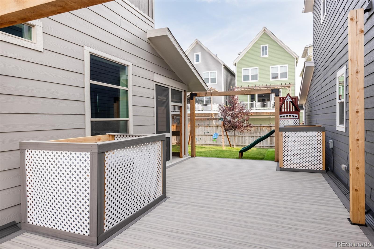
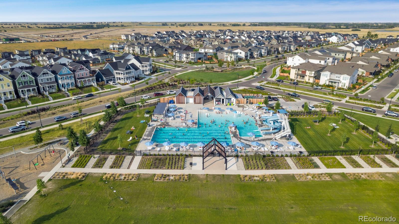
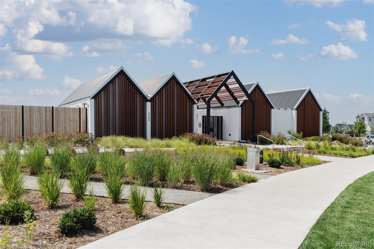
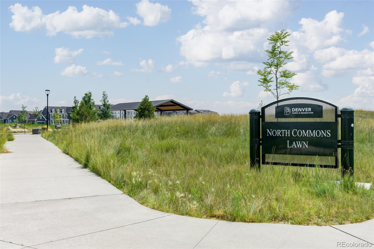
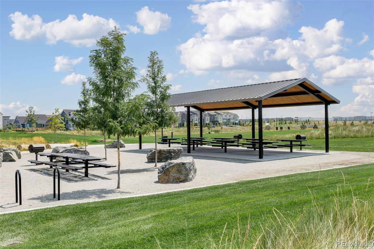
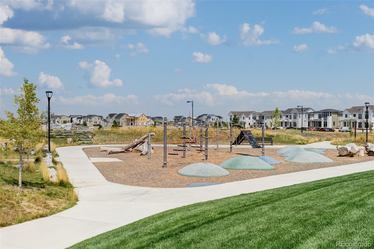
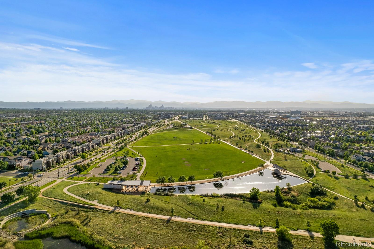
Welcome to this cutting-edge, self powered Thrive home in Denver's popular Central Park neighborhood. Step into a residence that exudes sophistication & comfort starting with the open main floor where the living room, kitchen & dining flow seamlessly together creating the ideal space for entertaining. The kitchen is a culinary delight boasting plentiful soft-close cabinetry, decorative backsplash, upgraded appliances, including an induction range, quartz countertops & an island with statement pendants. Dine al fresco on the screened in, covered back porch or custom deck area. Stay organized with a large pantry featuring built-in shelving. Adjacent to the living room you'll discover the private main floor office. Just off the living room you'll find a convenient powder room, the mudroom with custom cubbies, a large closet & a built-in desk area. Continue to the attached, oversized garage finished with an epoxy floor coating & equipped with a utility sink, EV charger wiring, a workshop & plenty of custom storage. Back inside, continue up the stairs to find Hunter Douglas smart window treatments that open & close with the touch of a button. On the second level find 3 bedrooms, the loft area & the laundry room with a utility sink & large capacity LG washer & dryer. The primary suite features a glass encased shower, dual sinks with quartz counters & a large walk-in closet. Down to the finished basement, you will find a large family room & a 4th bedroom + full bathroom. This Energy Star Certified smart home is also equipped with a Panasonic Energy Recovery Ventilator, a whole house humidifier & a 25 year prepaid solar system that was designed to offset nearly all the homes energy usage. Walk to Central Park's largest pool with waterslide, playgrounds, basketball & pickleball courts, top rated schools, Pearl Market, Wildlife Refuge, trails & parks. Close to Northfield Shopping Center, Anschutz Medical Campus, Denver International Airport & Downtown Denver.
Overview
Property Type
Residential
Location
9740 E 59th Drive, Denver, CO 80238
Zoning
M-RX-5
MLS ID
9477870
Listing Last Updated
Property Features & Amenities
Interior
Total Bedrooms
4
Full Bathrooms
2
Three-Quarter Bathrooms
1
Half Bathrooms
1
Flooring
Carpet, Tile, Wood
Appliances
Dishwasher, Disposal, Double Oven, Dryer, Gas Water Heater, Humidifier, Microwave, Oven, Range, Range Hood, Refrigerator, Sump Pump, Tankless Water Heater, Washer
Other Interior Features
Built-in Features, Ceiling Fan(s), Eat-in Kitchen, High Ceilings, Kitchen Island, Open Floorplan, Pantry, Primary Suite, Quartz Counters, Radon Mitigation System, Smart Thermostat, Smart Window Coverings, Utility Sink, Walk-In Closet(s)
Exterior
Stories
2
Garage Spaces
2.0
Water Source
Public
Roof
Composition
Lot Features
Landscaped, Level, Master Planned, Sprinklers In Front, Sprinklers In Rear
Parking
Dry Walled, Floor Coating, Oversized, Smart Garage Door, Storage
Heat Type
Active Solar, Electric, Forced Air
Air Conditioning
Central Air
Sewer
Public Sewer
Amenities
Park, Playground, Tennis Court(s), Trail(s)
Security Features
Carbon Monoxide Detector(s), Security System, Smart Locks, Smoke Detector(s)
Other Exterior Features
Private Yard, Rain Gutters, Smart Irrigation
Details
Total Area
3,429 Sq.Ft.
Financial
Price
$1,000,000
Real Estate Tax
$8,743/yr
HOA
$48/mo
Exclusive Listing Agents
