

Property Description
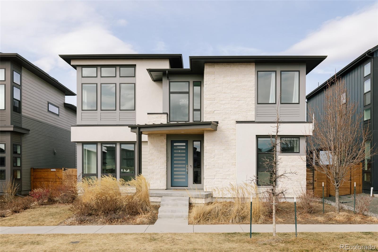
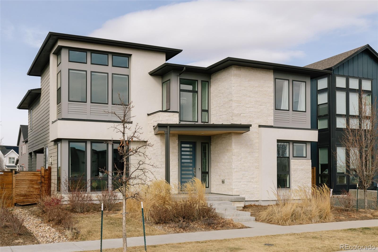
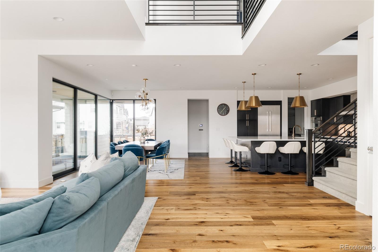
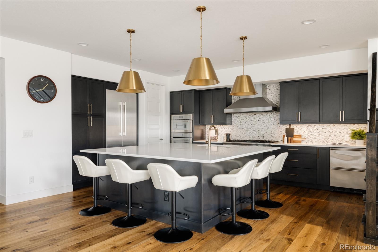
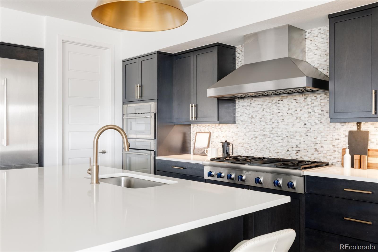
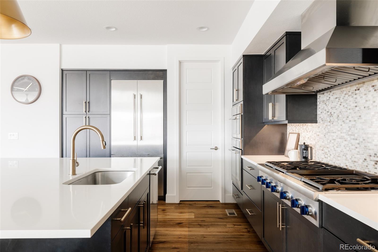
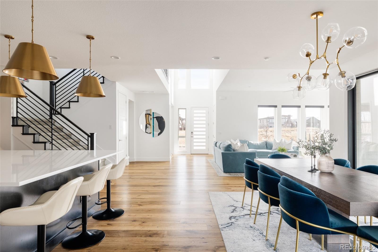
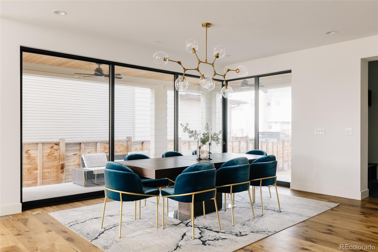
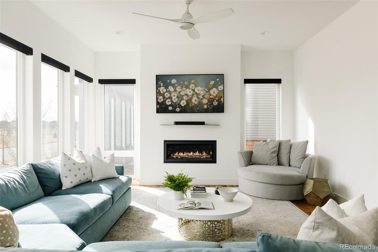
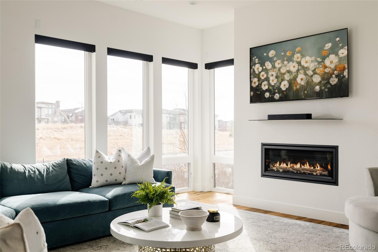
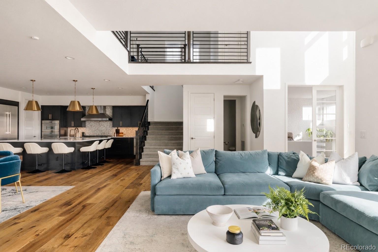
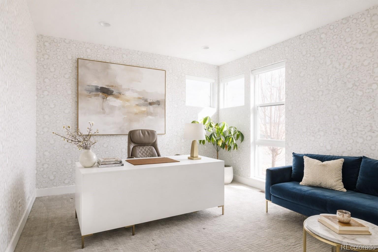
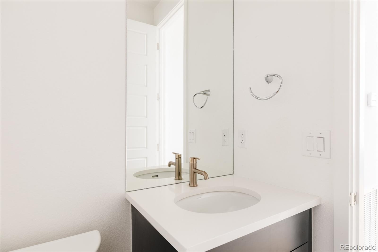
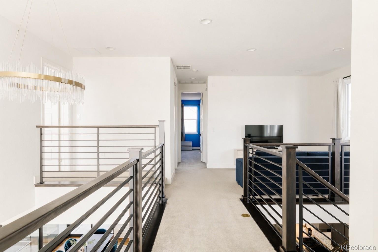
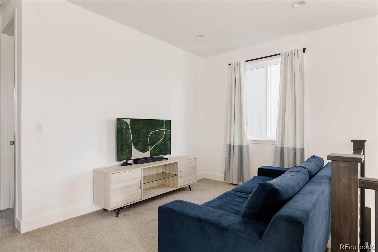
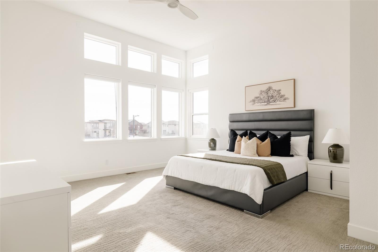
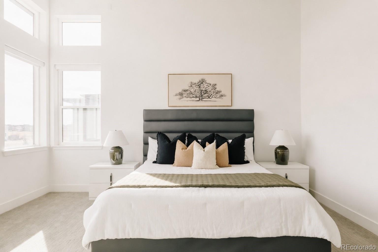
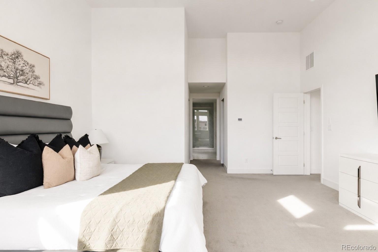
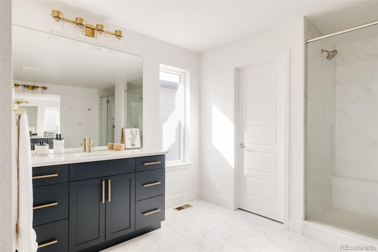
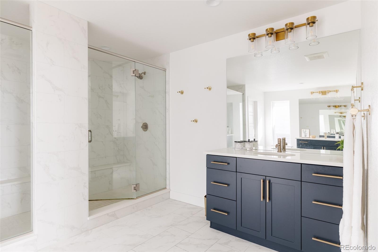
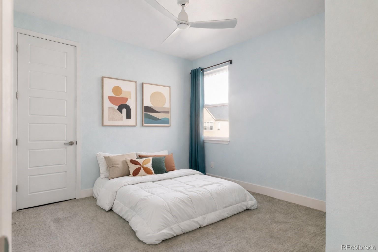
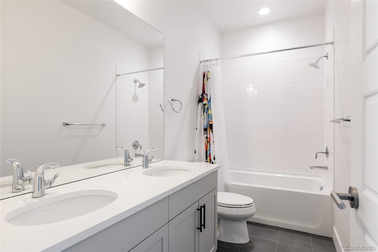
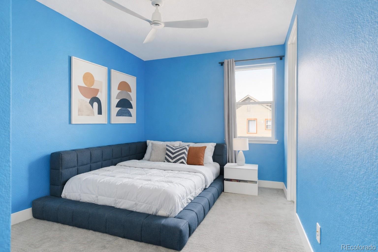
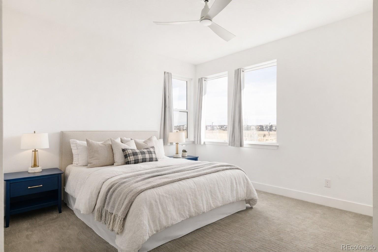
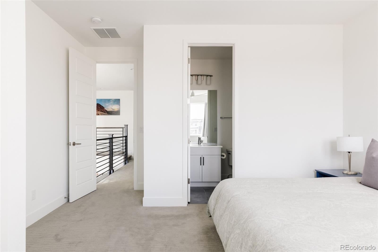
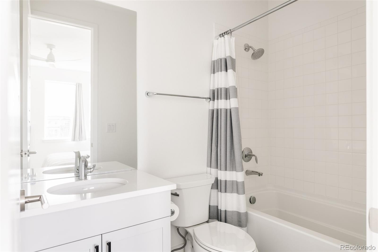
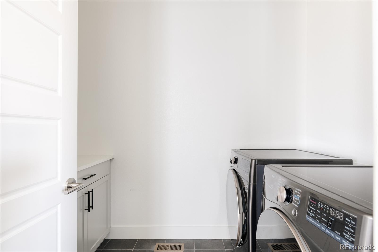
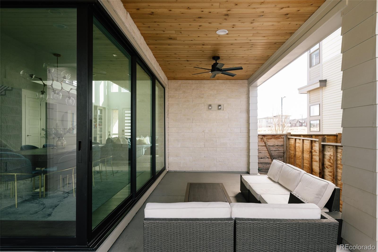
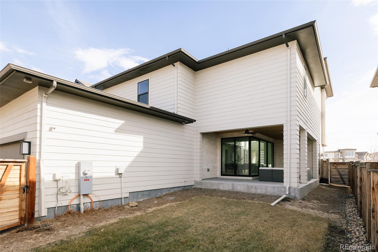
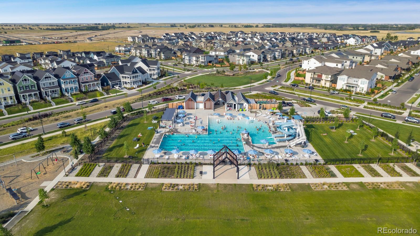
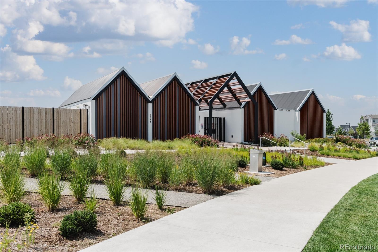
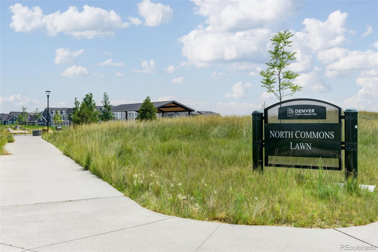
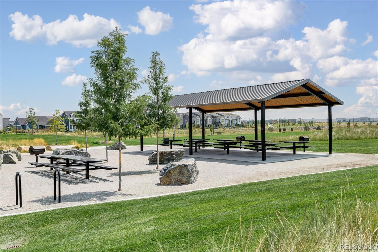
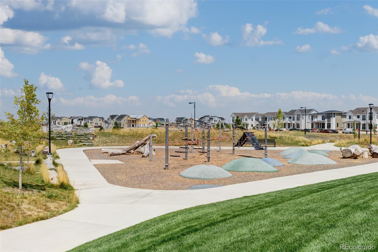
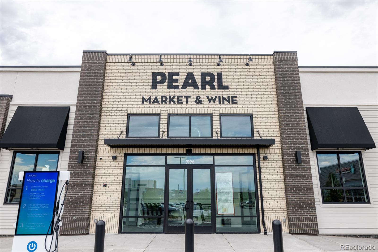
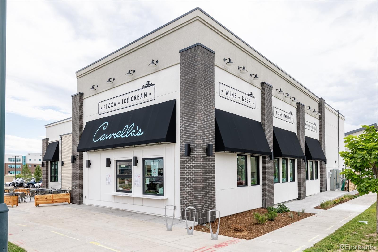
Fully upgraded Infinity Vive 1, ideally located a short walk to the F54 Pool with a south-facing entrance overlooking a park--an incredibly rare setting. A dramatic two-story entry makes a stunning first impression, showcasing three statement chandeliers and upgraded wide-plank hardwood floors flowing across the main level. Floor-to-ceiling windows flood the space with natural light, and a whole-house alarm system adds peace of mind. There is also a main floor office. The open-concept living, dining, and kitchen areas are designed for entertaining and daily living. The living room features motorized blinds, also found in the primary suite. The dining area is anchored by a statement chandelier and opens to the covered patio through a stacked slider for seamless indoor-outdoor living. The chef's kitchen stands out with Thermador appliances, including a built-in refrigerator, 48-inch gas cooktop with vent, and refrigerator drawer bank. Updated cabinetry, decorative backsplash, oversized island with pendant lighting, and custom pantry organization complete this beautiful and functional space. The covered patio is upgraded with ceiling fans and a TV outlet--perfect for relaxing or hosting. Upstairs, a spacious loft offers flexible living space, with upgraded carpet throughout. Two bedrooms share a Jack-and-Jill bath, while a third features its own en-suite with upgraded lighting. The laundry room includes built-in cabinetry and a utility sink. The primary suite is a true retreat with motorized blinds, dual custom walk-in closets, and a fully updated spa-like bath featuring double vanities and an oversized shower. The basement offers future potential with rough-ins for a wet bar and bath. A custom mudroom, epoxied and painted garage, and thoughtful upgrades throughout reflect pride of ownership. Close to top-rated schools, parks, trails, shops, Dick's Sporting Goods Park, the Wildlife Refuge, and Pearl Market--this is Central Park living at its finest.
Overview
Property Type
Residential
Location
9747 E 61st Avenue, Denver, CO 80238
MLS ID
9120695
Listing Last Updated
Property Features & Amenities
Interior
Total Bedrooms
4
Full Bathrooms
3
Half Bathrooms
1
Flooring
Carpet, Tile, Wood
Appliances
Dishwasher, Disposal, Dryer, Microwave, Oven, Range Hood, Refrigerator, Washer
Other Interior Features
Eat-in Kitchen, Entrance Foyer, High Ceilings, Kitchen Island, Open Floorplan, Pantry, Primary Suite, Quartz Counters, Walk-In Closet(s)
Exterior
Stories
2
Garage Spaces
2.0
Water Source
Public
Roof
Composition
Lot Features
Landscaped, Master Planned, Near Public Transit, Open Space, Sprinklers In Front, Sprinklers In Rear
Parking
Lighted
Heat Type
Forced Air
Air Conditioning
Central Air
Sewer
Public Sewer
Amenities
Park, Playground, Pool, Tennis Court(s), Trail(s)
Security Features
Carbon Monoxide Detector(s), Smoke Detector(s)
Other Exterior Features
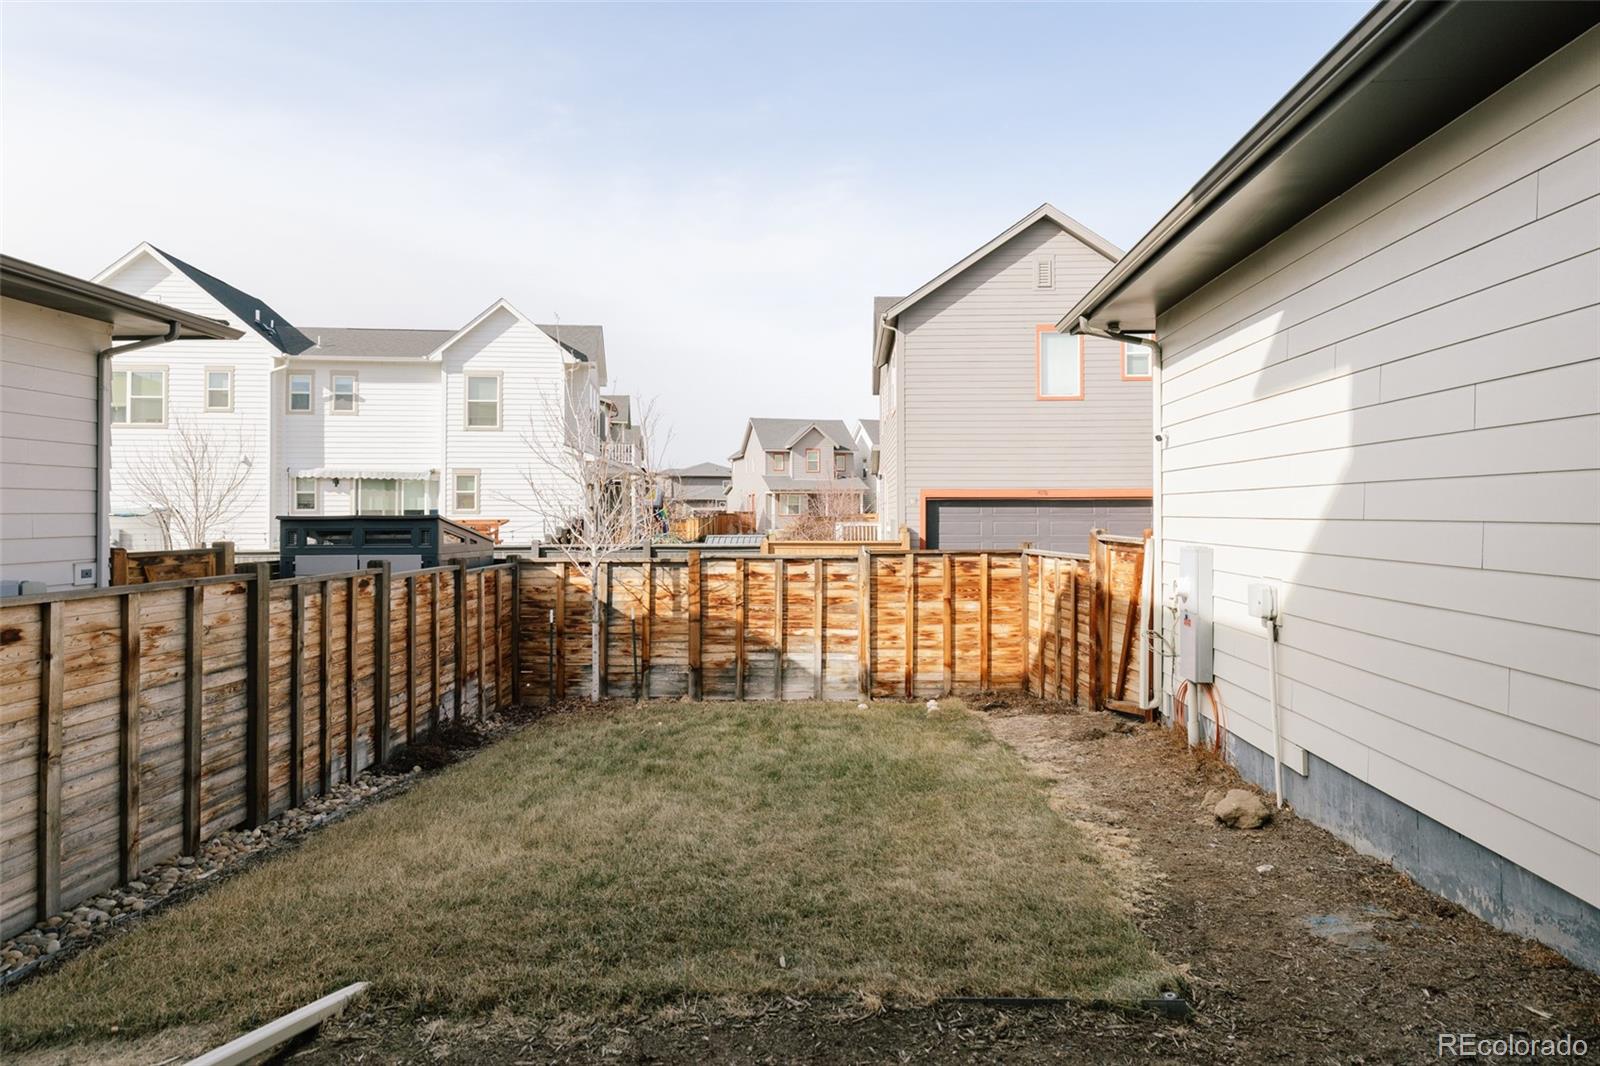
Lighting, Private Yard, Rain Gutters
Details
Total Area
4,522 Sq.Ft.
Architecture Styles
Contemporary
Financial
Price
$1,400,000
Real Estate Tax
$10,459/yr
HOA
$58/mo
Exclusive Listing Agents
