Property Description
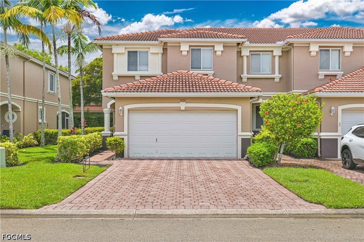
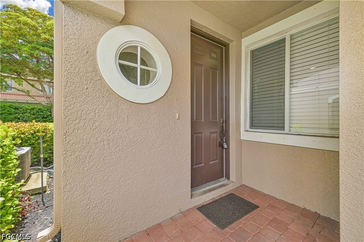
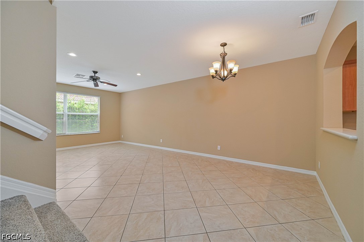
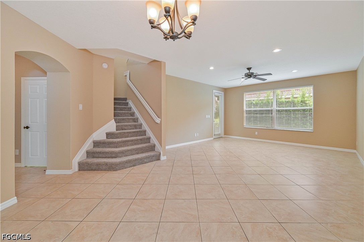
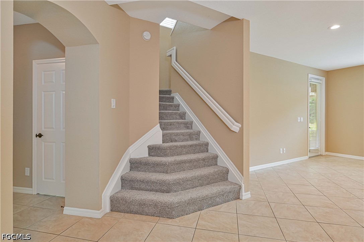
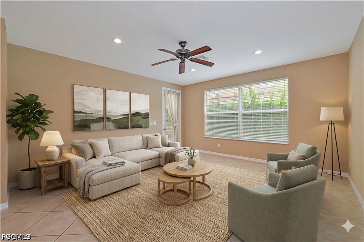
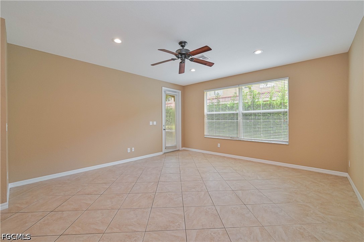
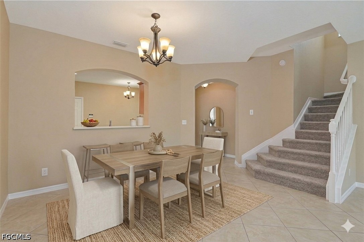
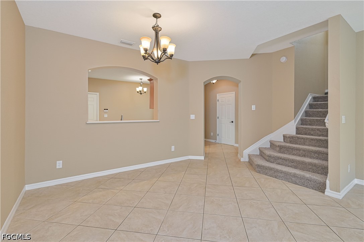
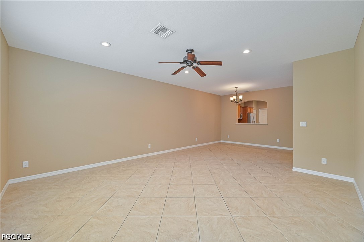
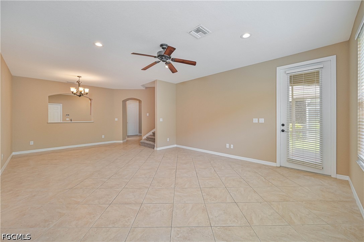
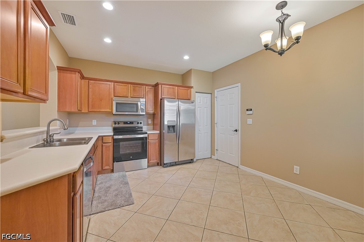
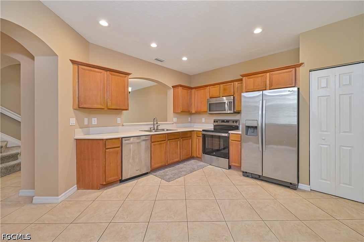
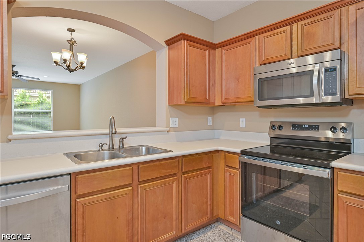
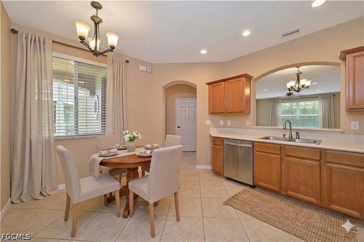
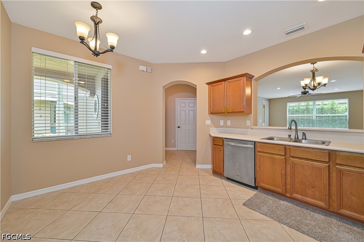
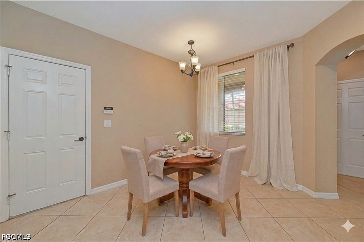
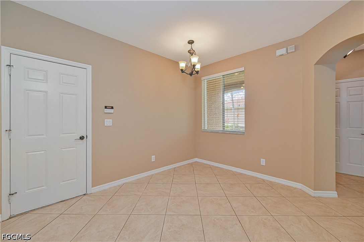
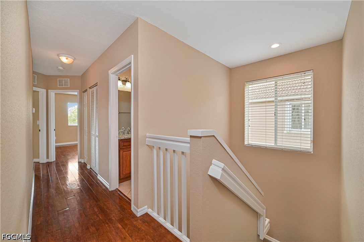
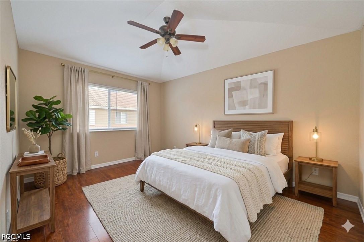
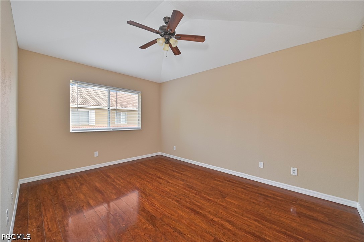
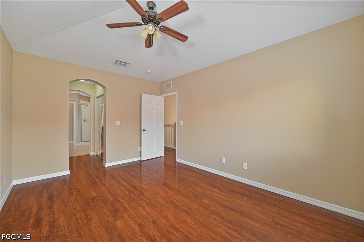
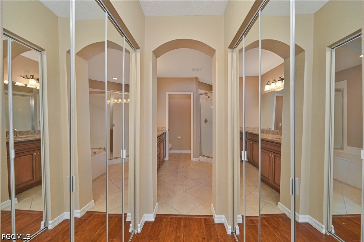
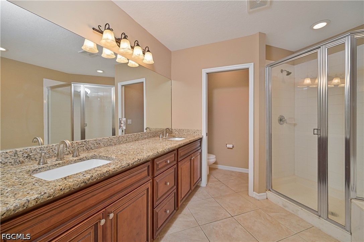
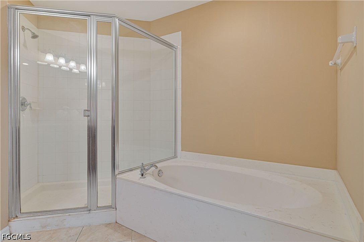
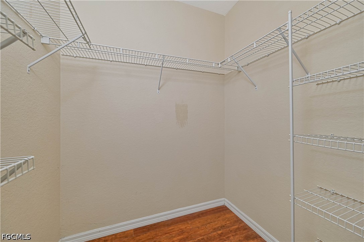
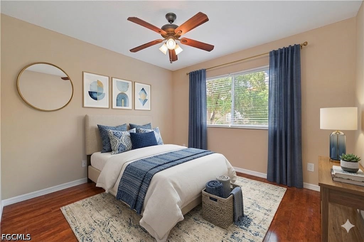
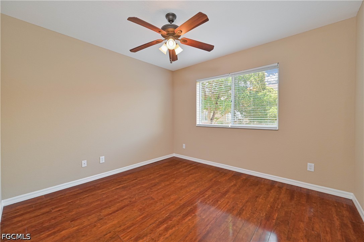
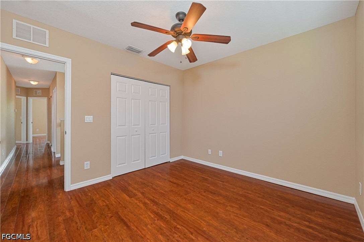
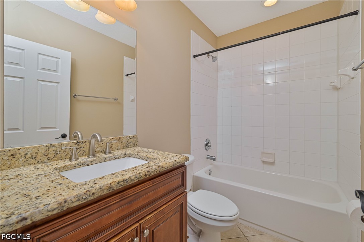
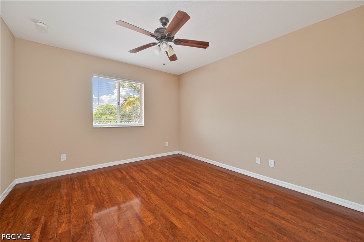
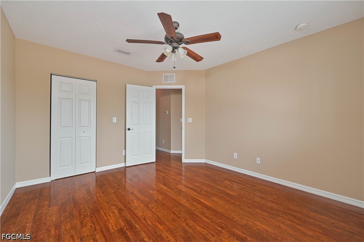
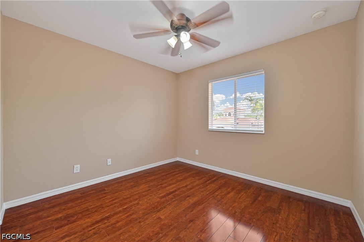
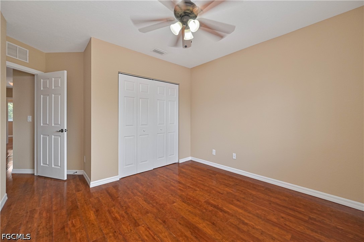
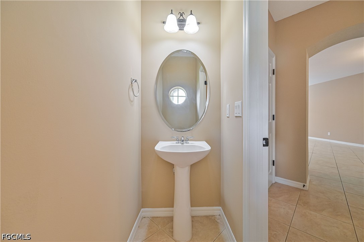
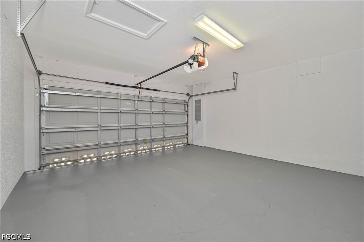
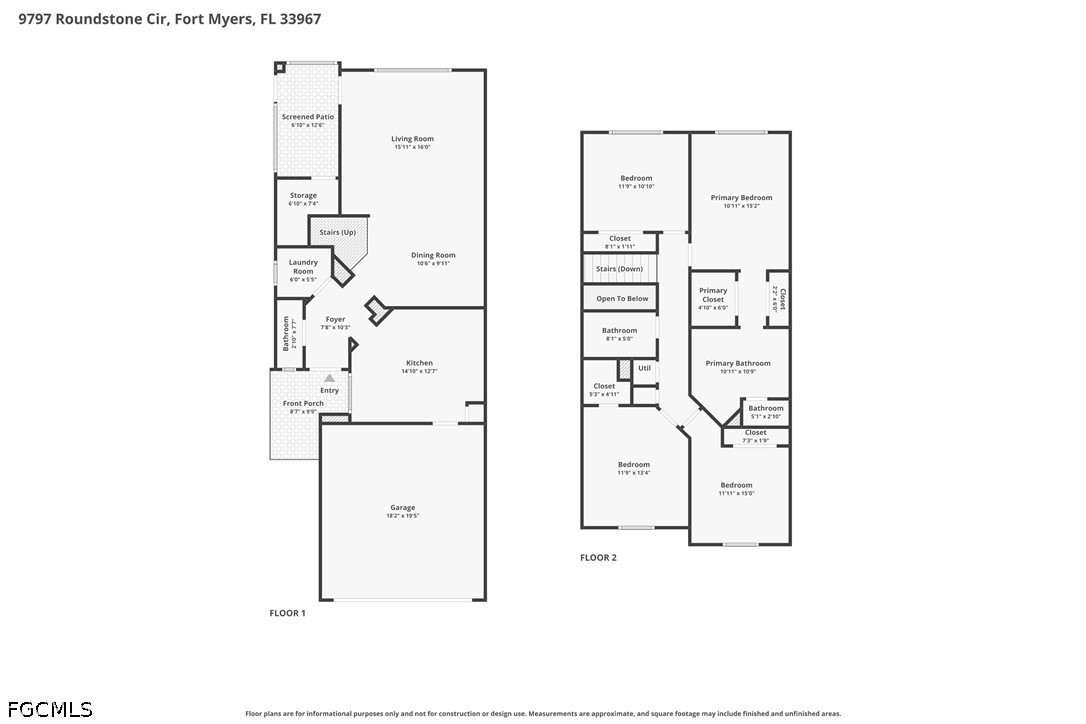
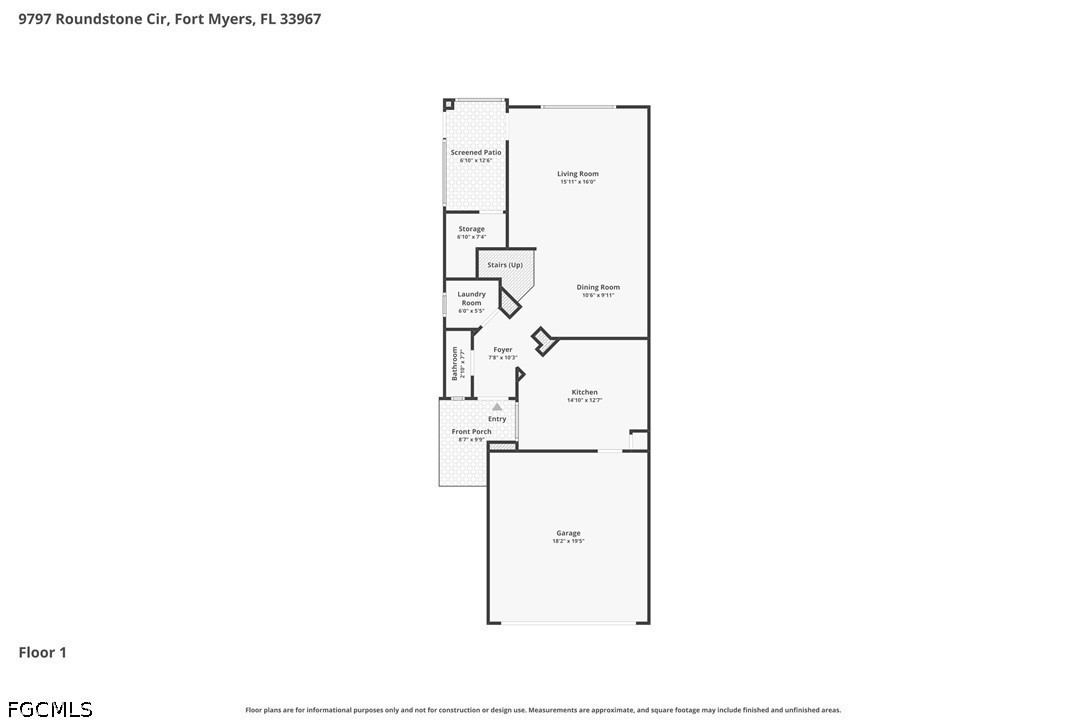
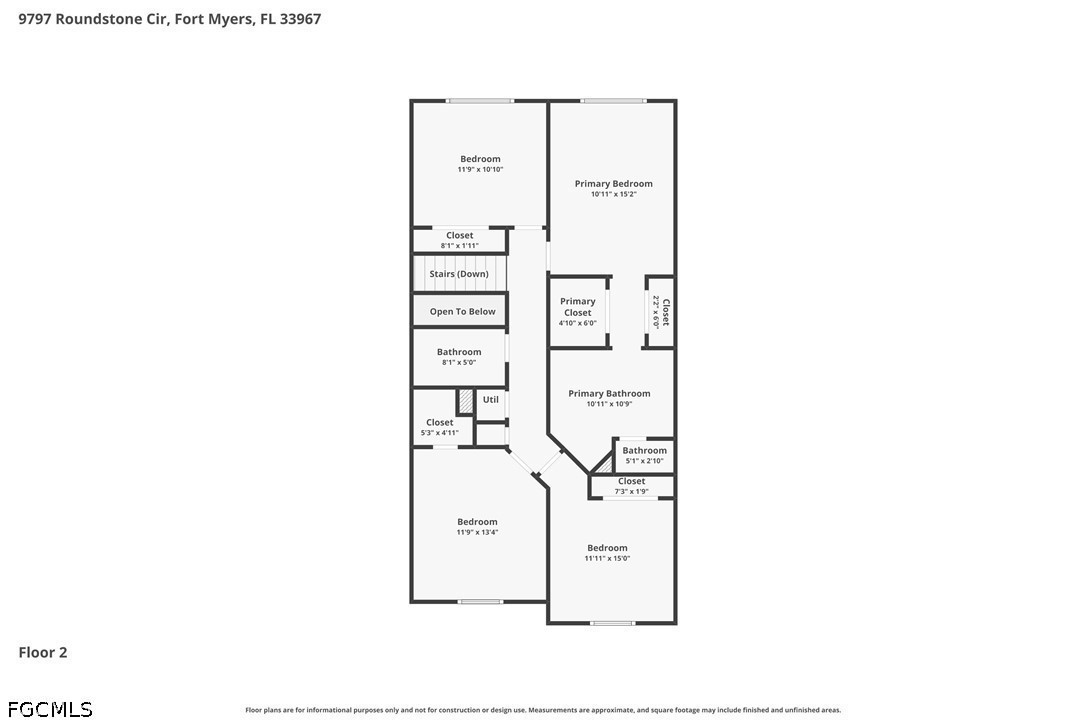
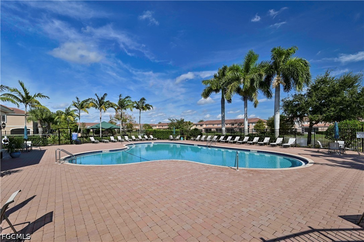
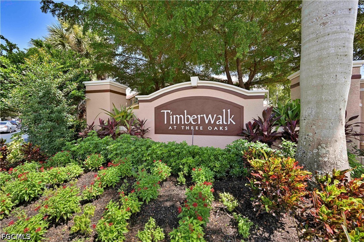
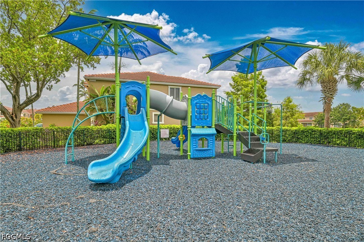
Move right into this freshly painted spacious and beautifully maintained 4-bedroom, 2.5-bath townhome offering 1,928 square feet of comfortable living space in the highly sought-after gated community of Timberwalk in Estero. Featuring a rare two-car attached garage and located directly across from the resort-style community pool, this home enjoys one of the most desirable locations in the neighborhood--almost like having your own private recreation area just steps from your front door. Designed for both everyday living and entertaining, the open floor plan features tile flooring throughout the main level and laminate wood flooring upstairs. The updated kitchen is equipped with rich wood cabinetry, solid countertops, stainless steel appliances, and a brand-new stove installed in 2025. Additional peace of mind comes with a newer AC system. All four bedrooms are conveniently located on the second floor, providing privacy from the main living areas, while the spacious primary suite offers a relaxing retreat. New blinds have been added throughout the home and new carpet on the stairs.
Timberwalk residents enjoy a prime Estero location just minutes from Florida Gulf Coast University, Miromar Outlets, Coconut Point, Gulf Coast Town Center, dining, entertainment, and Southwest Florida's beautiful beaches. With immediate occupancy available upon HOA approval, this move-in-ready home is an exceptional opportunity to enjoy the best of Southwest Florida living.
Timberwalk residents enjoy a prime Estero location just minutes from Florida Gulf Coast University, Miromar Outlets, Coconut Point, Gulf Coast Town Center, dining, entertainment, and Southwest Florida's beautiful beaches. With immediate occupancy available upon HOA approval, this move-in-ready home is an exceptional opportunity to enjoy the best of Southwest Florida living.
Overview
Property Type
Townhouse
Location
9797 Roundstone CIR, Fort Myers, FL 33967
MLS ID
2026024832
Listing Last Updated
Property Features & Amenities
Interior
Total Bedrooms
4
Full Bathrooms
2
Half Bathrooms
1
Flooring
Tile, Vinyl, Wood
Appliances
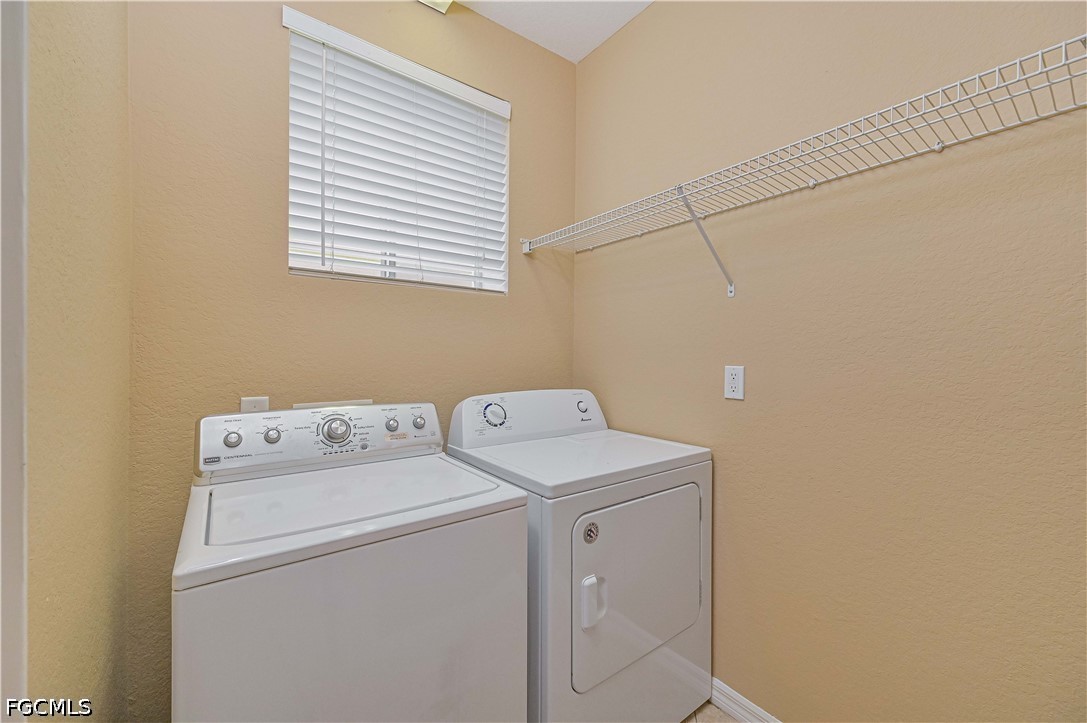
Dryer, Dishwasher, Disposal, Ice Maker, Microwave, Range, Refrigerator, Refrigerator With Ice Maker, Self Cleaning Oven, Washer
Other Interior Features
Built-in Features, Bathtub, Dual Sinks, Living/Dining Room, Pantry, Split Bedrooms, Separate Shower, Cable TV, Upper Level Primary
Exterior
Stories
2
Garage Spaces
2.0
Water Source
Public
Utilities
Cable Available
Pool
Community
Roof
Tile
Lot Features
Rectangular Lot
Parking
Attached, Driveway, Garage, Paved, Garage Door Opener
Heat Type
Central, Electric
Air Conditioning
Central Air, Ceiling Fan(s), Electric
Sewer
Public Sewer
Amenities
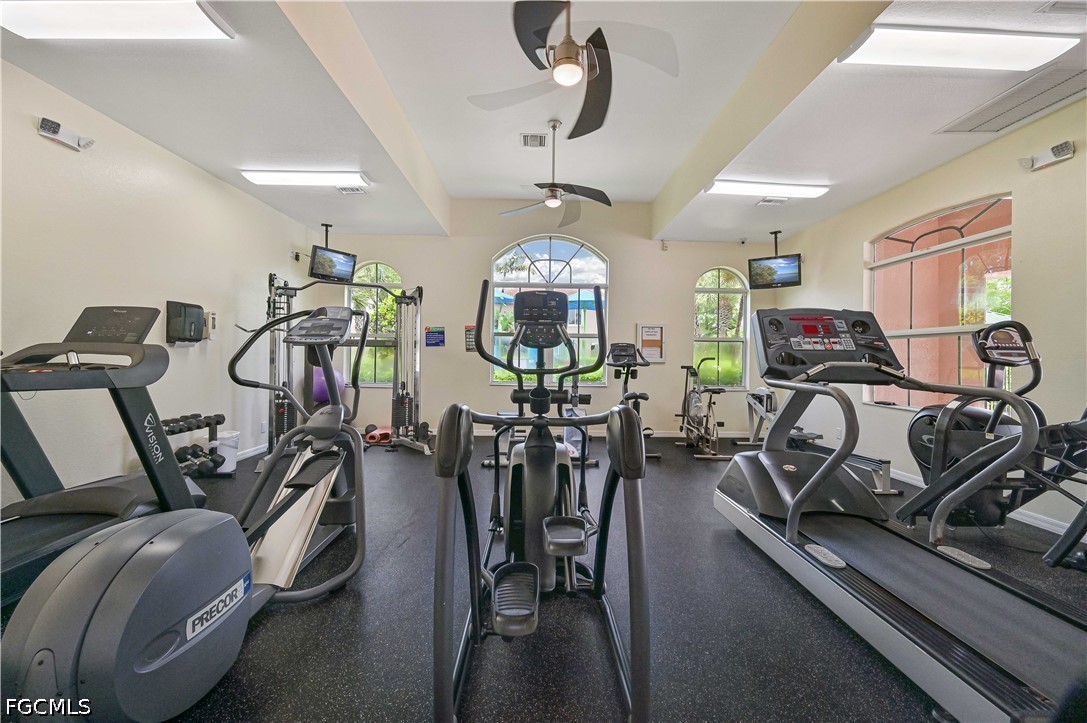
Clubhouse, Barbecue, Picnic Area, Pool, Sidewalks, Management
Security Features
Security Gate, Gated Community
Other Exterior Features
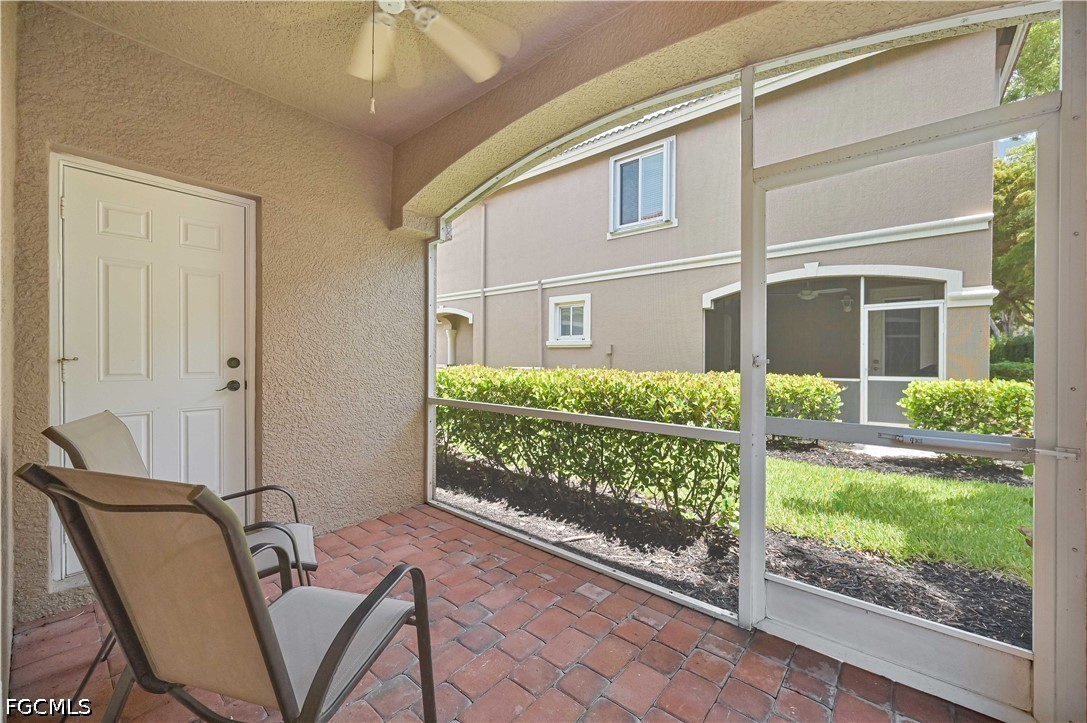
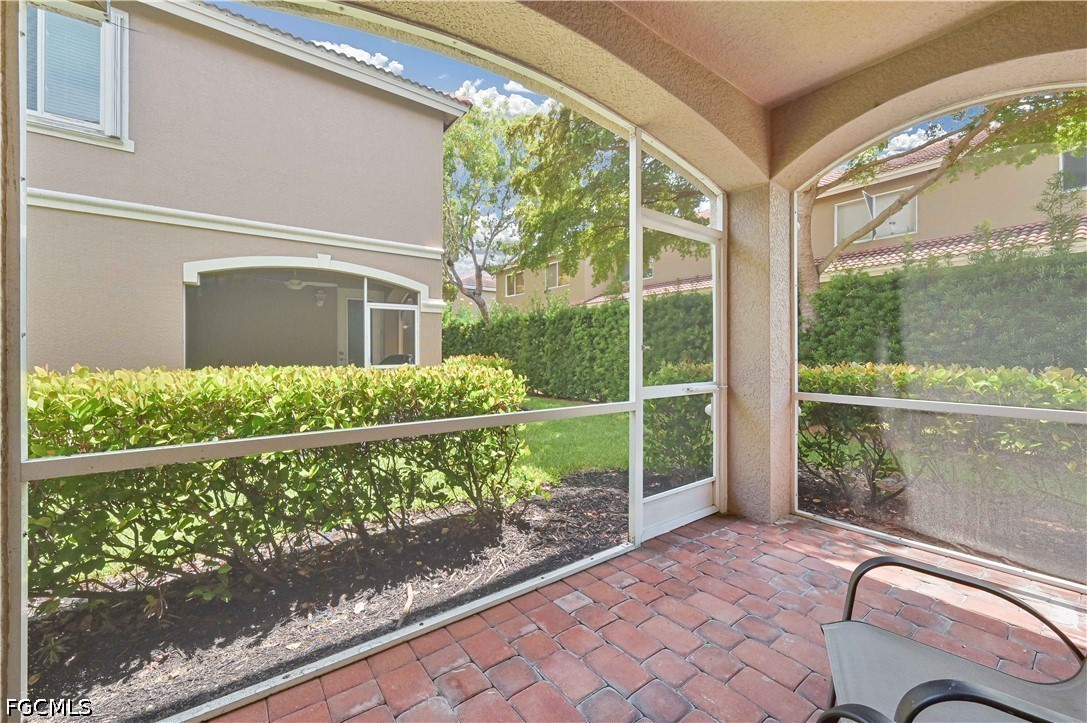
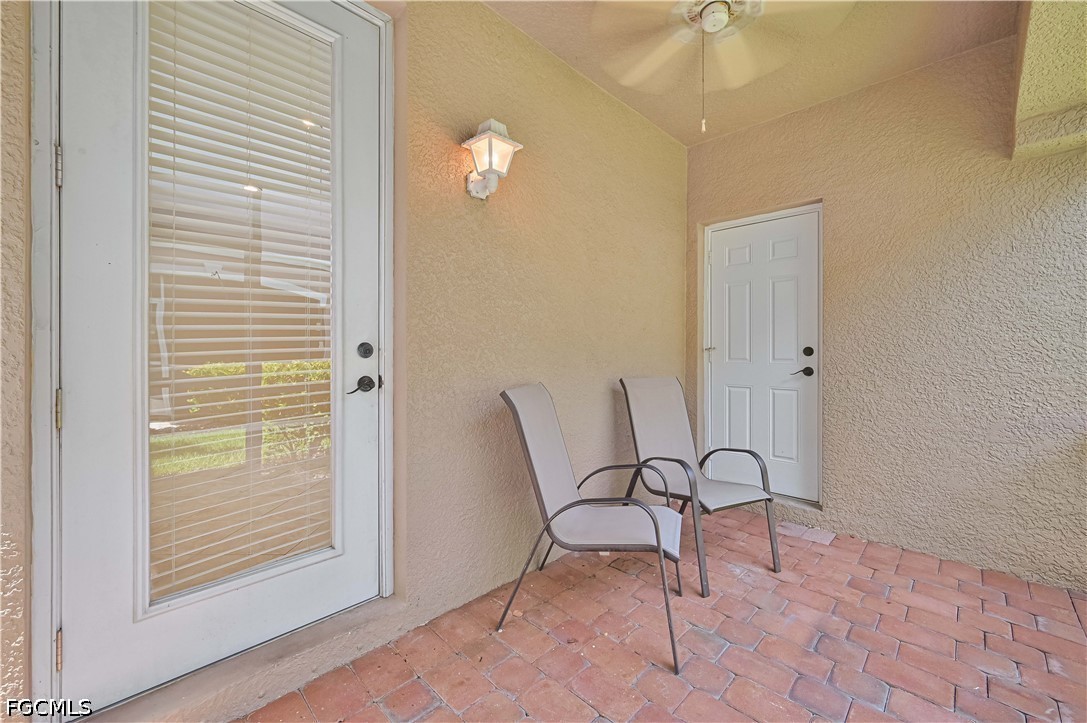
Patio, Shutters Manual
Details
Total Area
2,331 Sq.Ft.
Architecture Styles
Two Story
Water Frontage
None
View Description
Landscaped, Partial Buildings
Financial
Price
$313,000
Real Estate Tax
$3,968/yr
Exclusive Listing Agents