

Property Description
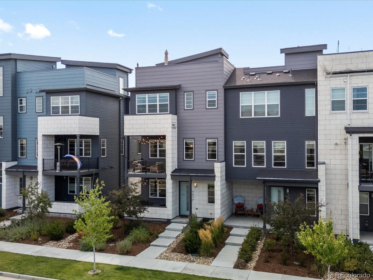
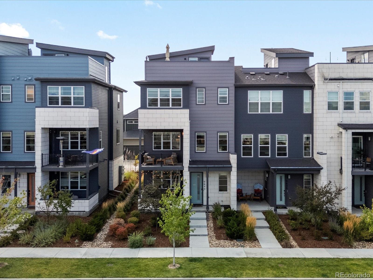
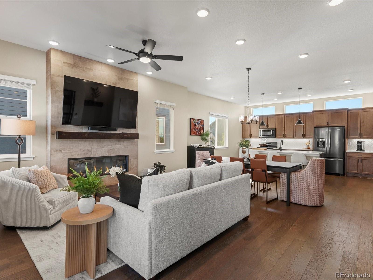
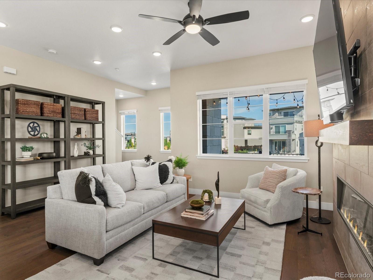
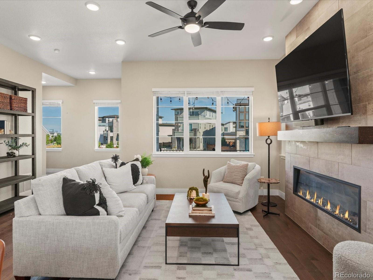
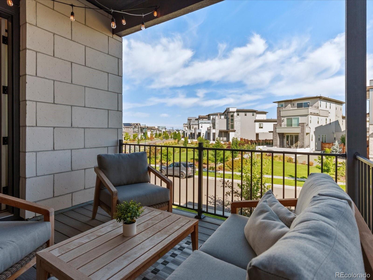
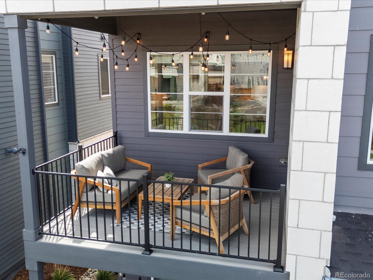
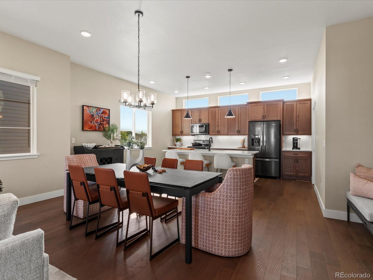
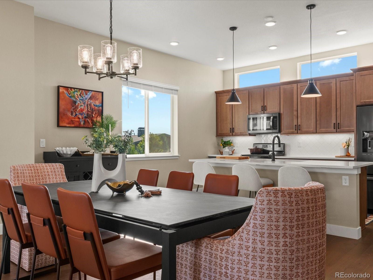
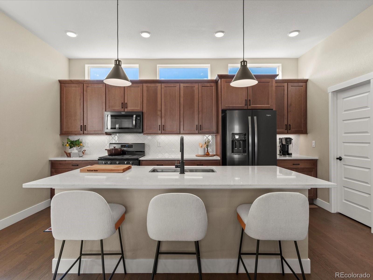
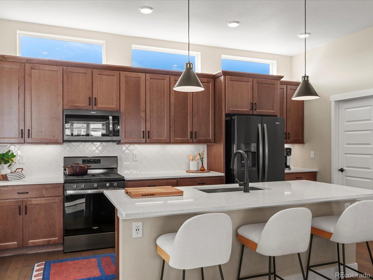
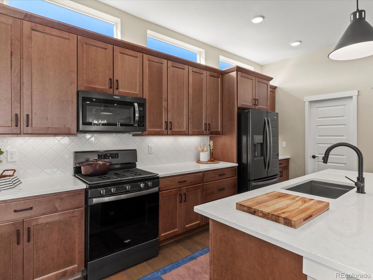
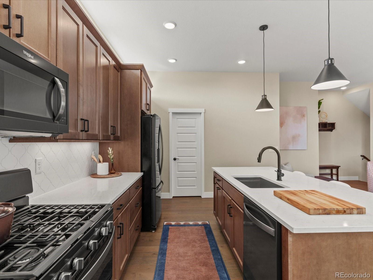
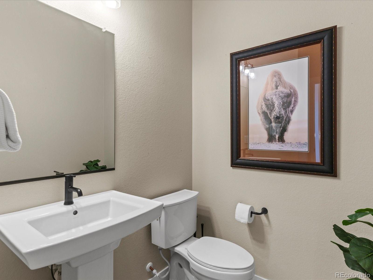
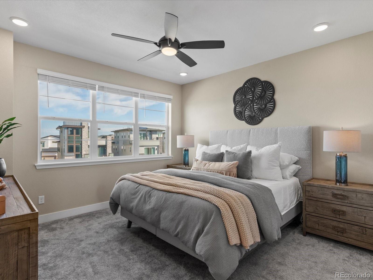
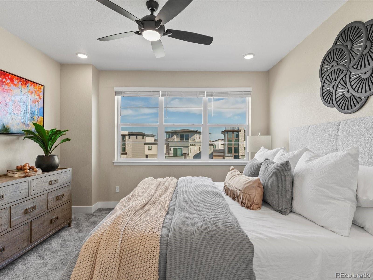
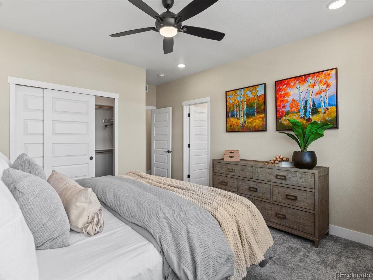
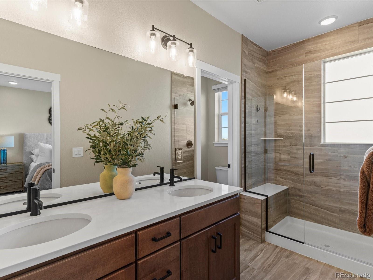
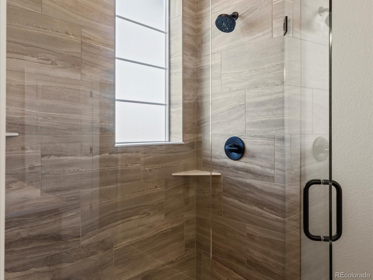
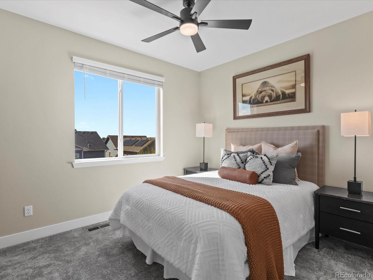
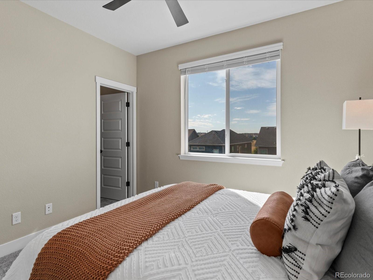
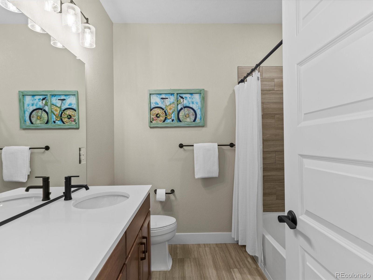
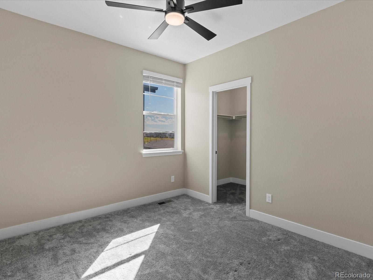
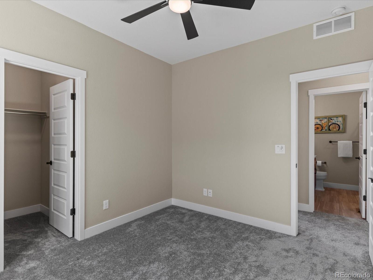
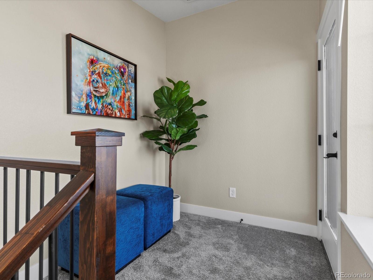
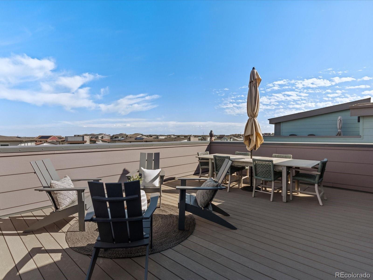
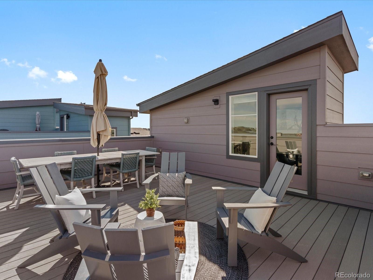
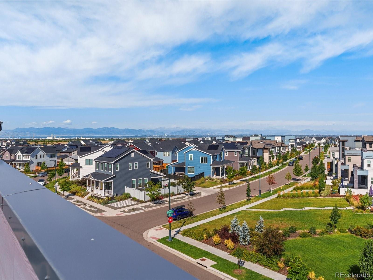
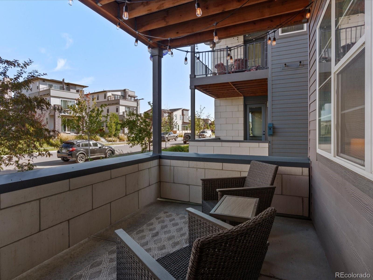
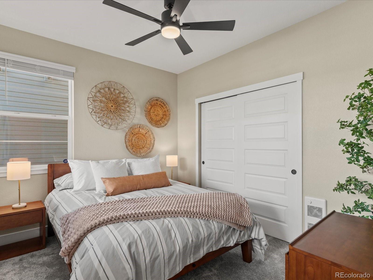
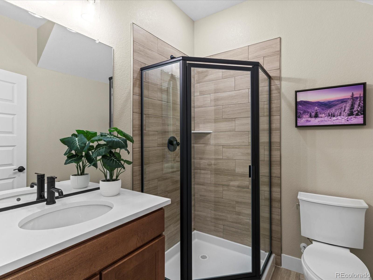
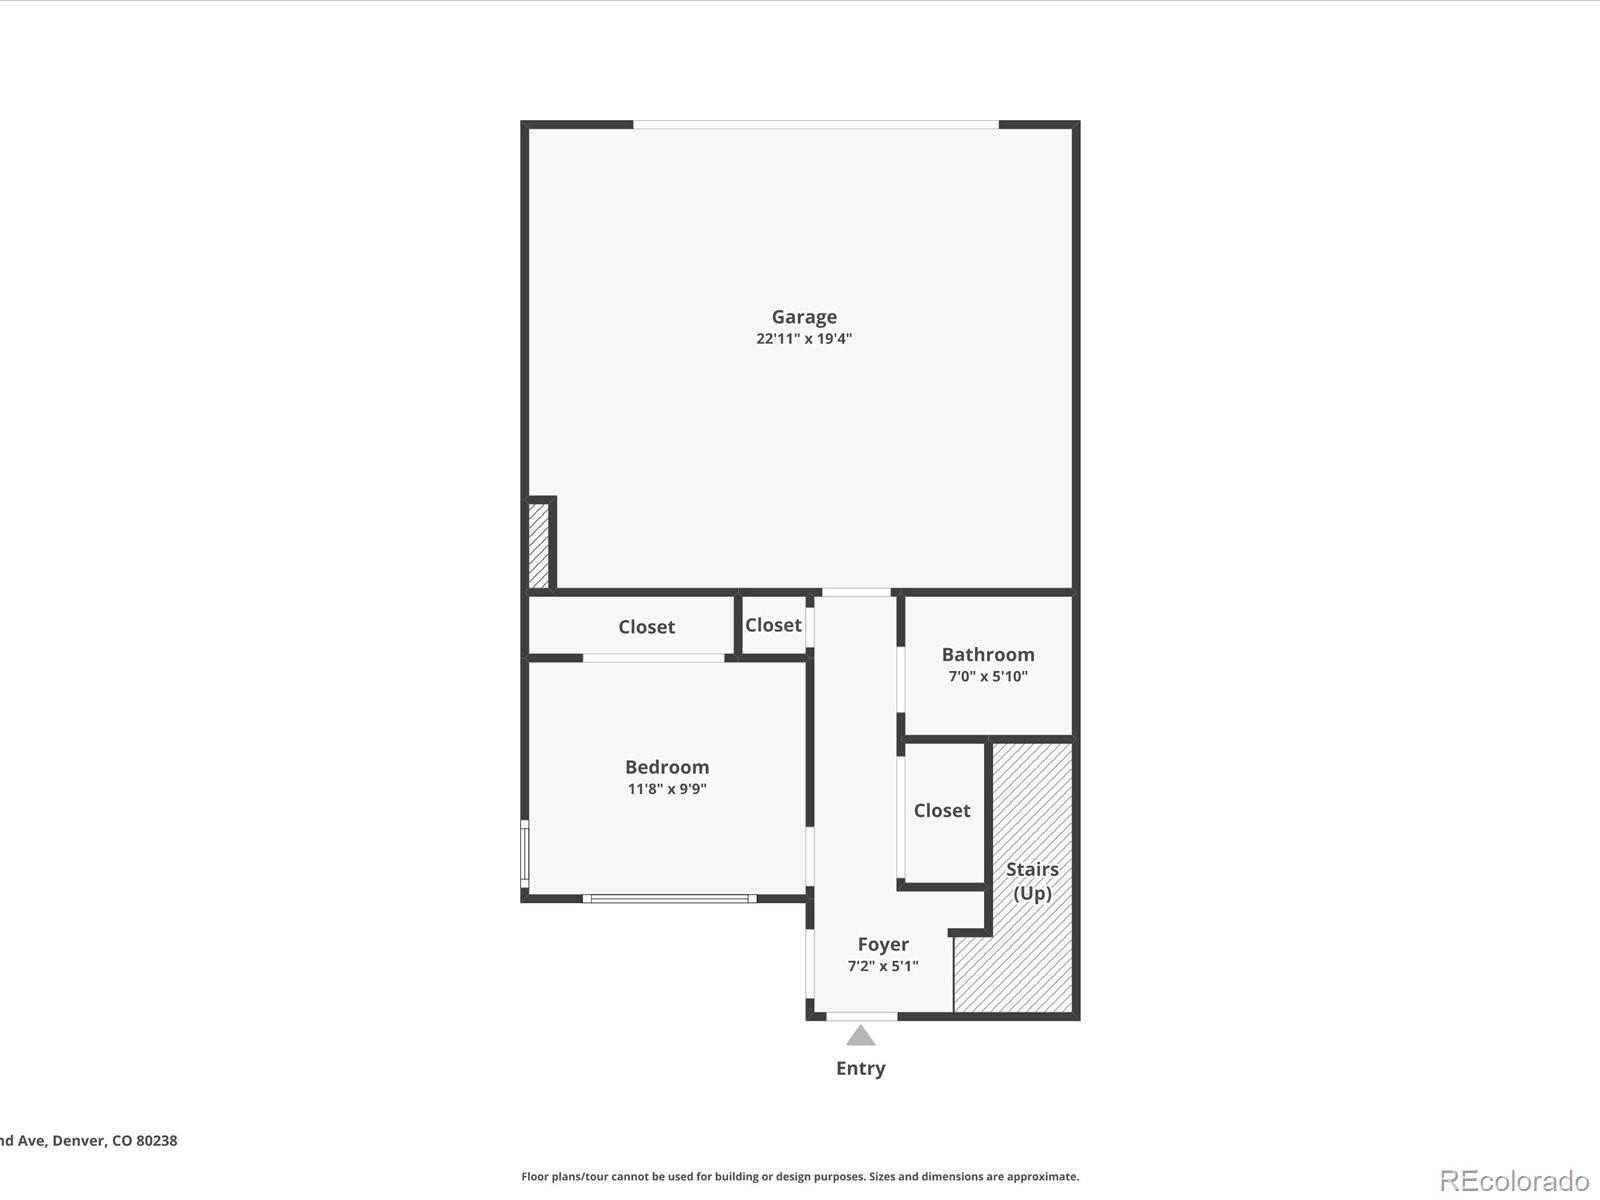
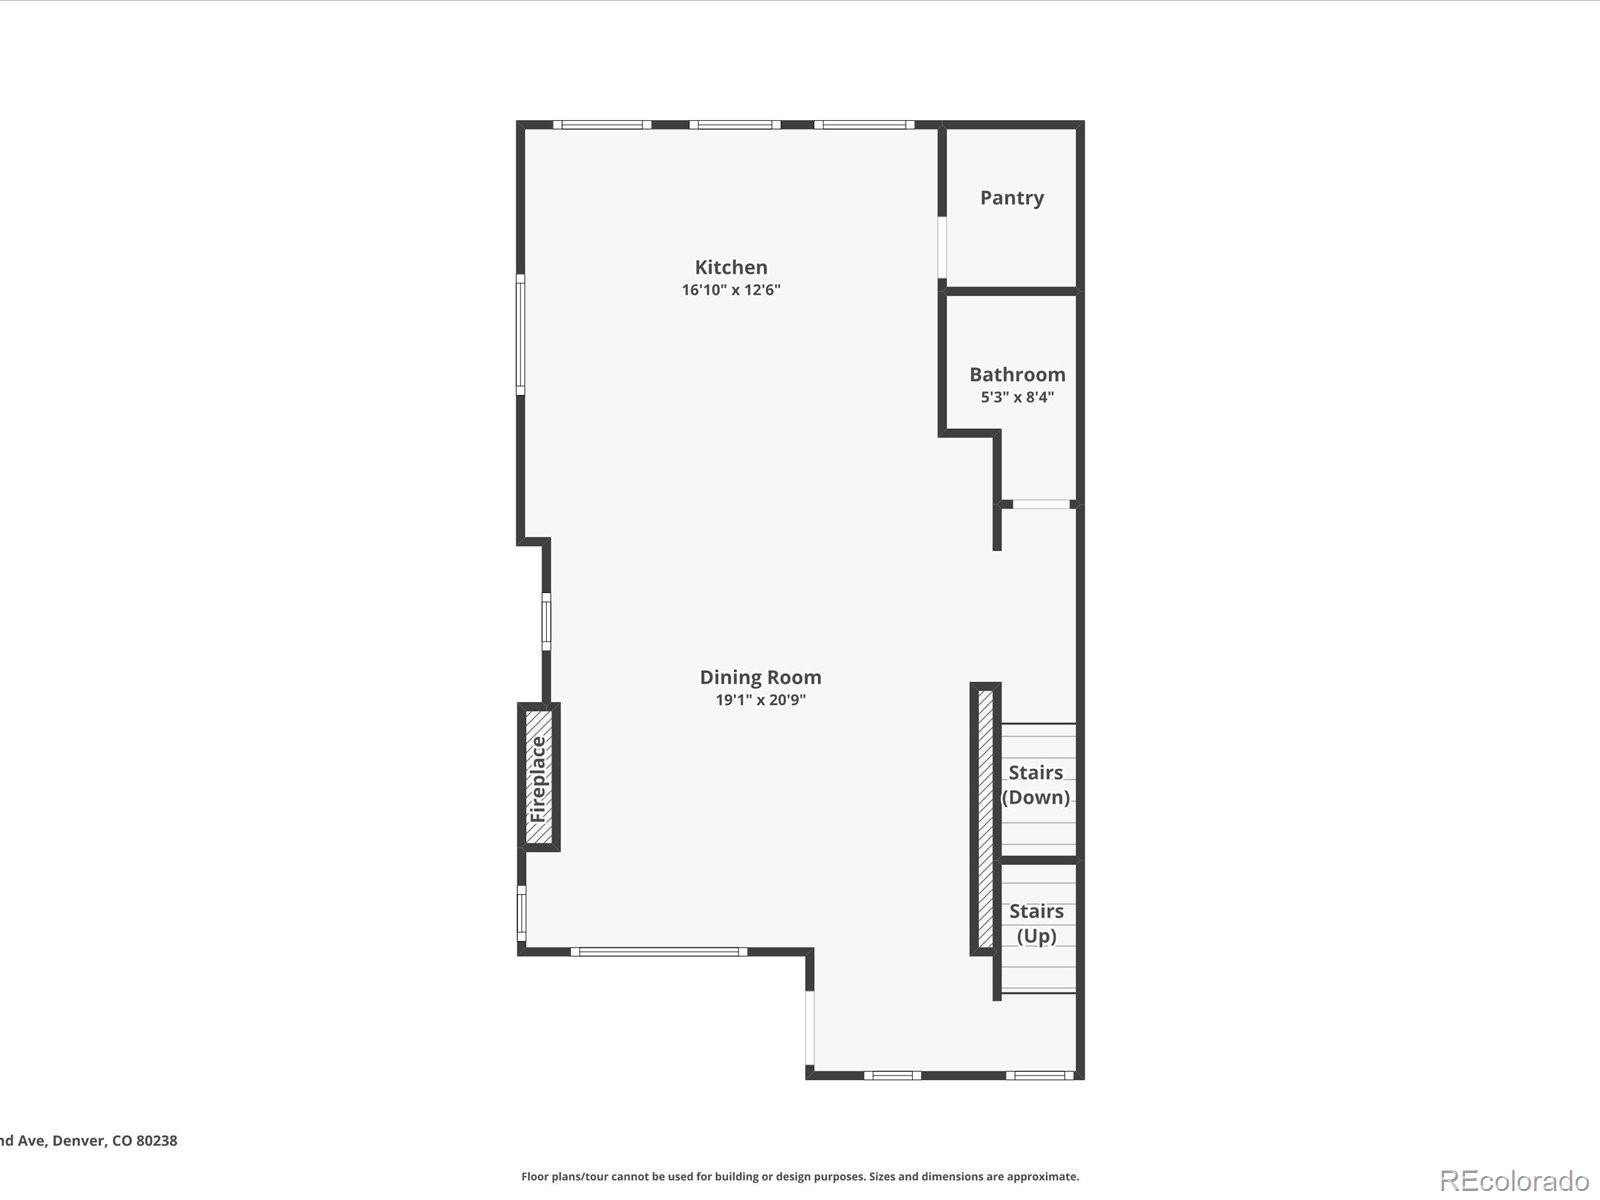
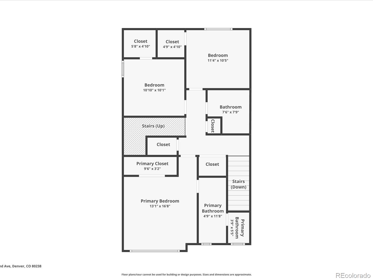
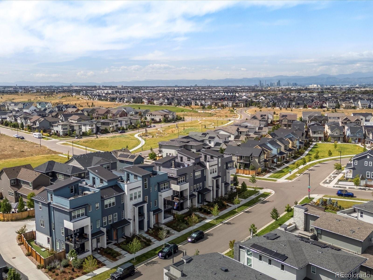
**This home comes with a reduced interest rate as low as 5.625%! Ask Agent for Details** Experience elevated living in this stunning, nearly new 4 bedroom, 3.5 bath Brookfield townhome, beautifully located in Central Park's exclusive North End neighborhood. This elegant four-story residence boasts three enticing outdoor spaces, including a deluxe rooftop deck offering breathtaking mountain views. Step inside to be welcomed by soaring 10-foot ceilings and contemporary high-end fixtures throughout the home. The first level features a versatile bedroom with an adjacent walk-in shower bath and access to a charming porch-style balcony, perfect for guests or a private retreat. Upstairs, the expansive open-concept main level serves as the heart of the home, where the chef's kitchen dazzles with a large island, brilliant quartz countertops, soft-close cabinetry, a walk-in pantry, and sleek black stainless steel appliances. The central dining area flows seamlessly into a spacious living room adorned with a striking floor-to-ceiling tiled fireplace and access to a second balcony, ideal for indoor-outdoor entertaining. On the third level, relax in the primary suite with a spa-inspired bath featuring a frameless Euro-style shower and dual quartz-sink vanity, while two additional bedrooms with walk-in closets, a full bath, and a laundry closet provide ample comfort and convenience. The crowning fourth floor unveils a truly remarkable rooftop deck, showcasing spectacular mountain vistas and generous space for memorable gatherings with friends and family. Don't miss this rare opportunity to own a remarkable townhome blending luxury, views, and modern elegance in Central Park. Sub HOA covers roof.
Overview
Property Type
Townhouse
Location
9840 E 62nd Avenue, Denver, CO 80238
MLS ID
4293060
Listing Last Updated
Property Features & Amenities
Interior
Total Bedrooms
4
Full Bathrooms
1
Three-Quarter Bathrooms
2
Half Bathrooms
1
Flooring
Carpet, Tile, Wood
Appliances
Convection Oven, Dishwasher, Disposal, Dryer, Microwave, Oven, Range, Refrigerator, Self Cleaning Oven, Tankless Water Heater, Washer
Other Interior Features
Ceiling Fan(s), Eat-in Kitchen, Entrance Foyer, High Ceilings, High Speed Internet, Kitchen Island, Open Floorplan, Pantry, Primary Suite, Quartz Counters, Smart Thermostat, Walk-In Closet(s)
Exterior
Stories
3
Garage Spaces
2.0
Water Source
Public
Utilities
Cable Available, Electricity Connected, Natural Gas Connected
Roof
Composition
Lot Features
Landscaped, Master Planned, Sprinklers In Front
Parking
Concrete, Dry Walled, Lighted
Heat Type
Forced Air, Natural Gas
Air Conditioning
Central Air
Sewer
Public Sewer
Amenities
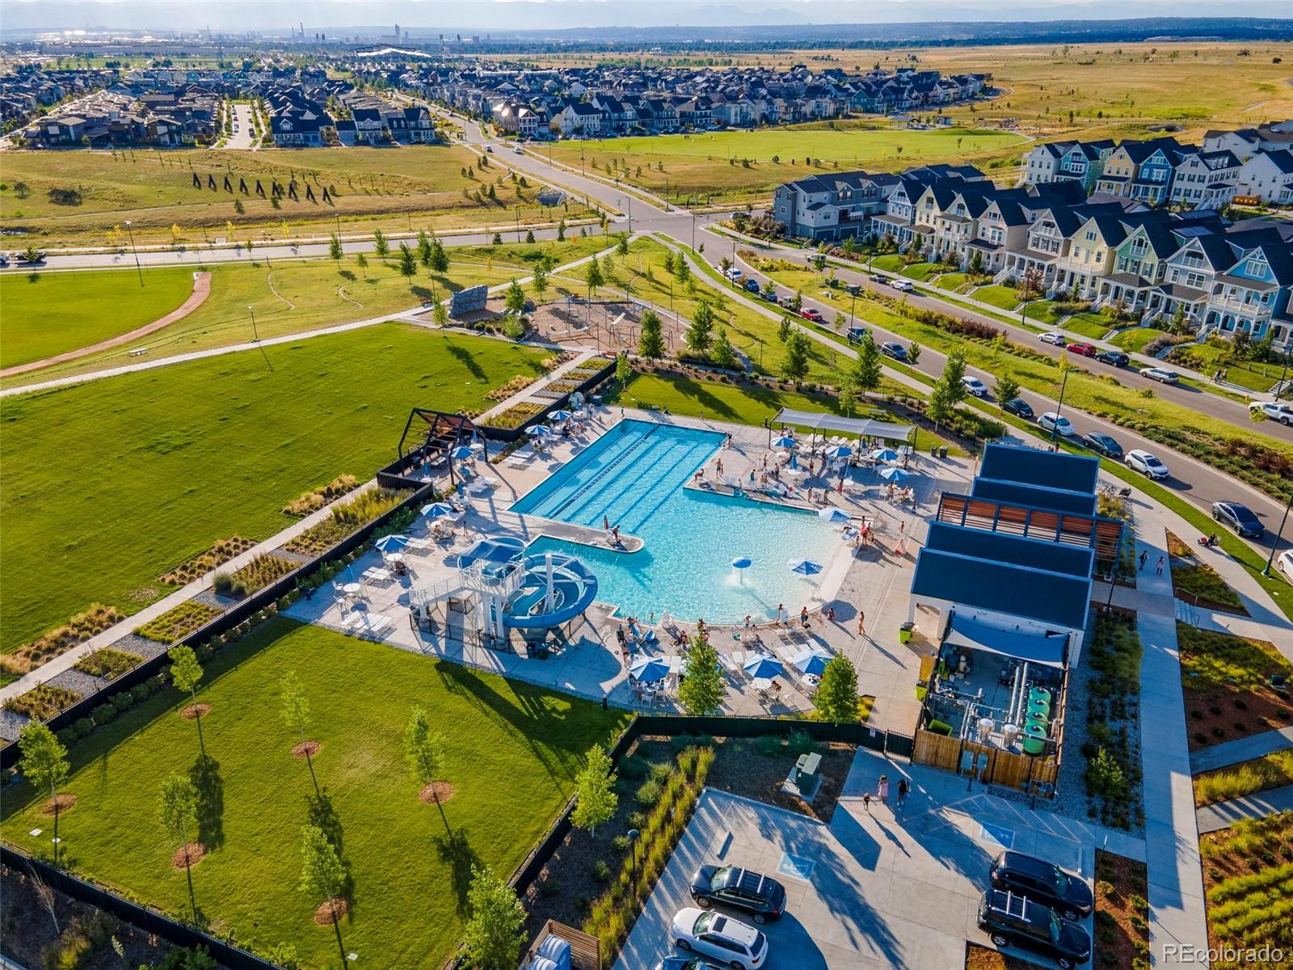
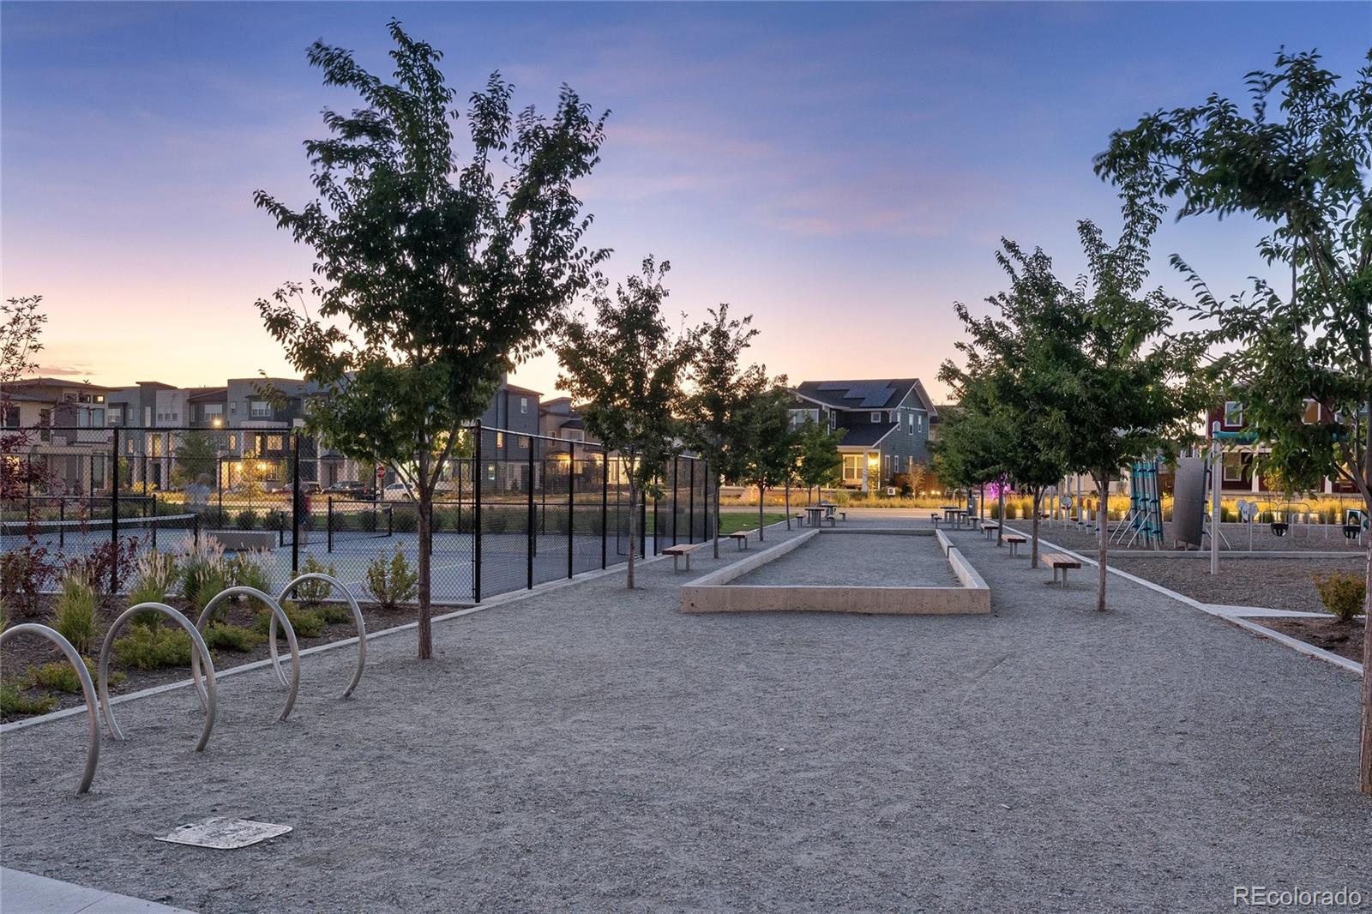
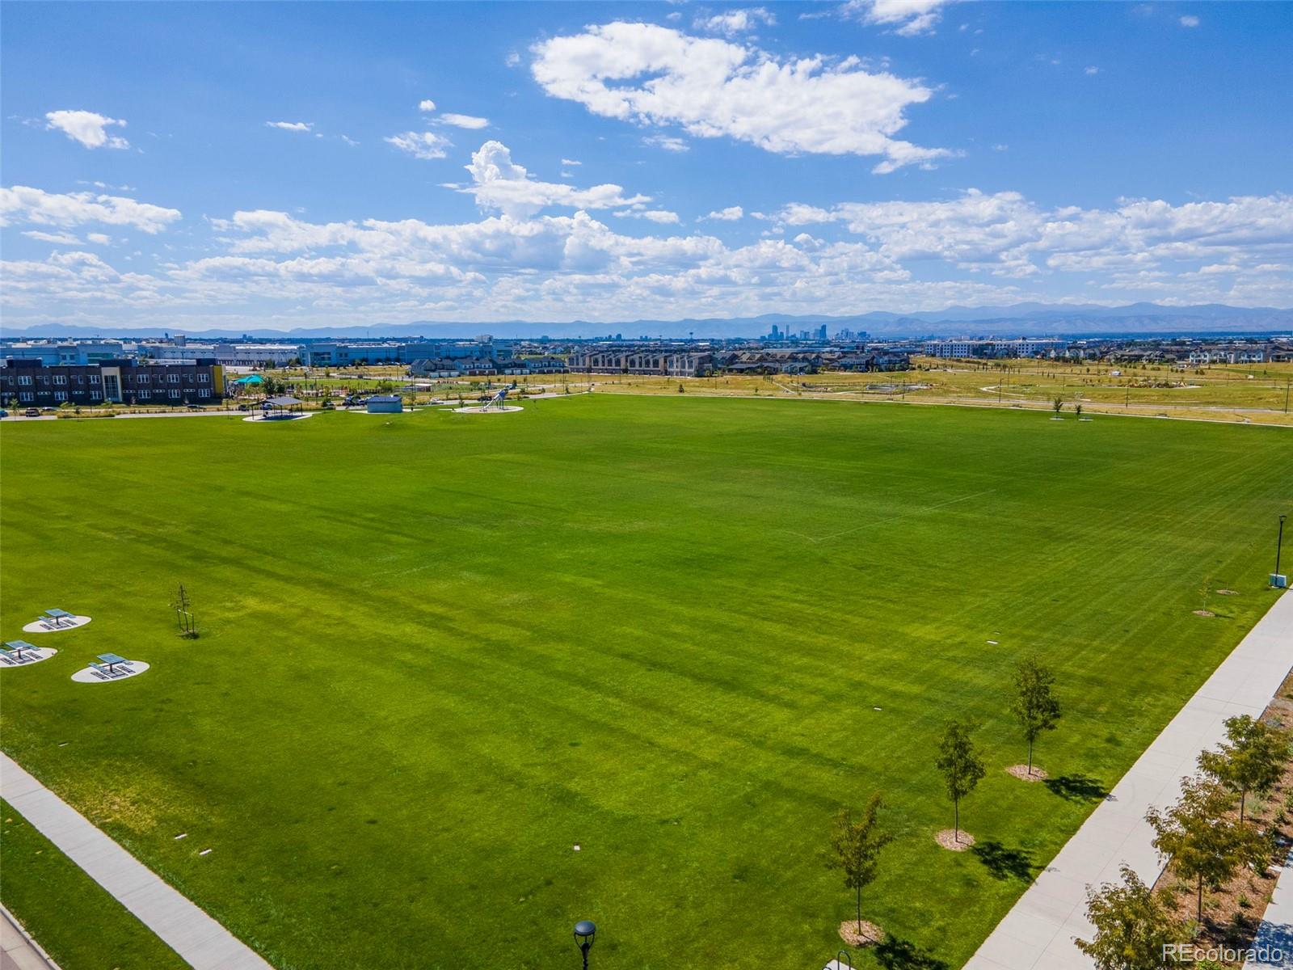
Park, Playground, Tennis Court(s), Trail(s)
Security Features
Carbon Monoxide Detector(s), Security System, Smoke Detector(s), Video Doorbell
Other Exterior Features
Balcony, Lighting, Rain Gutters
Details
Total Area
2,151 Sq.Ft.
Architecture Styles
Contemporary
Financial
Price
$644,000
Real Estate Tax
$6,034/yr
HOA
$56/mo
Exclusive Listing Agents
