

Property Description
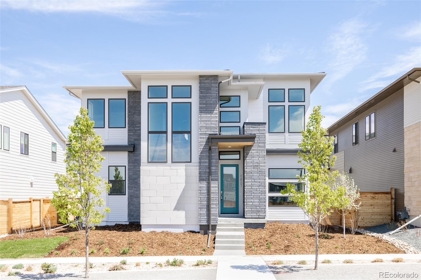
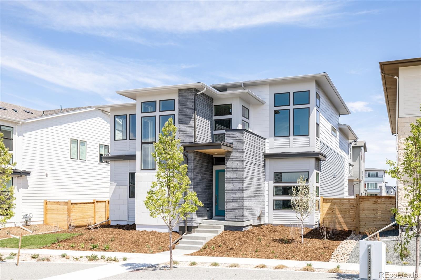
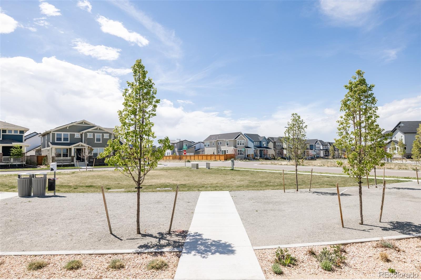
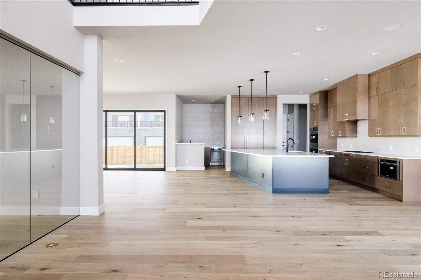
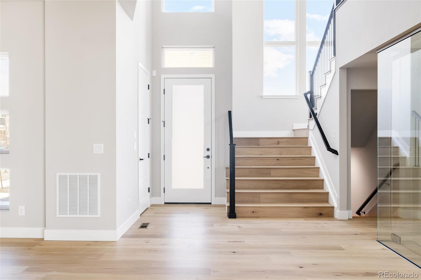
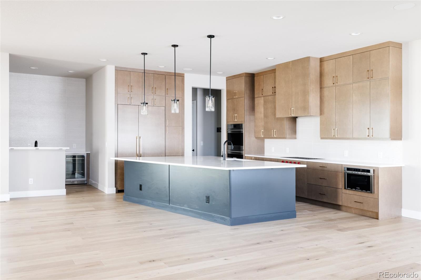
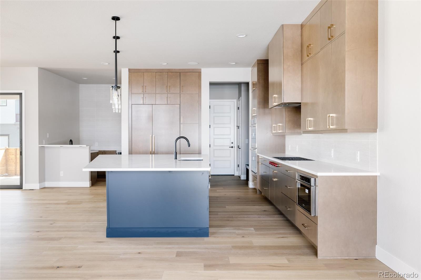
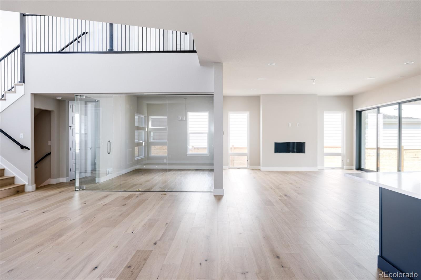
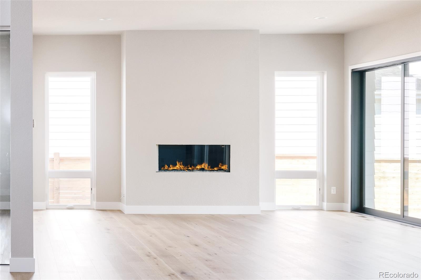
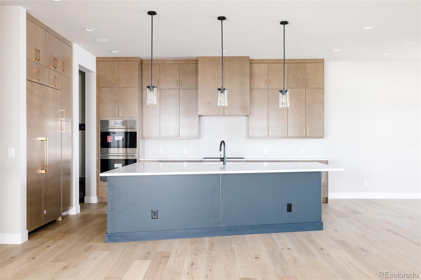
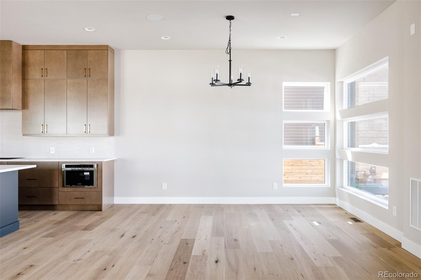
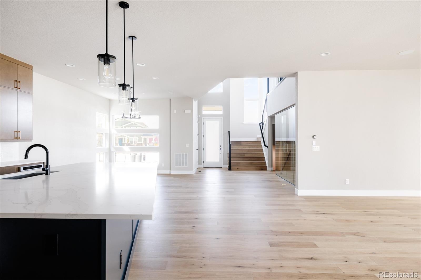
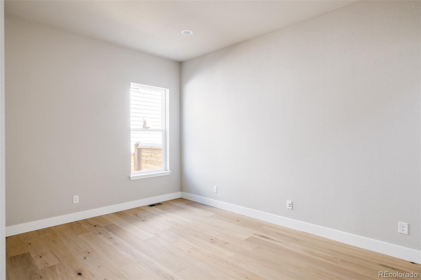
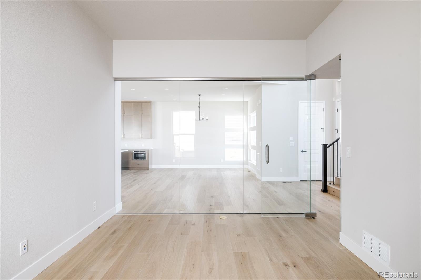
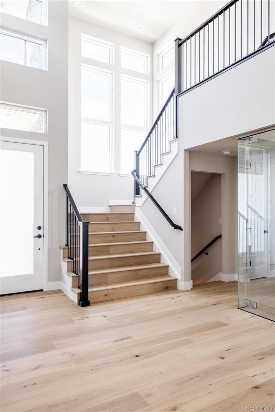
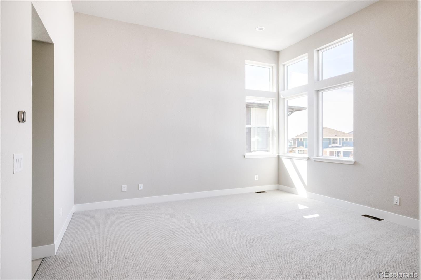
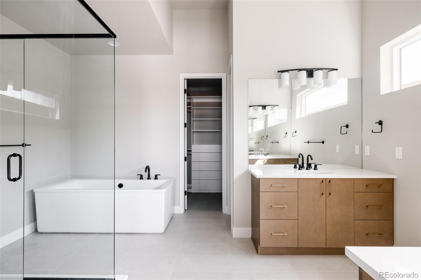
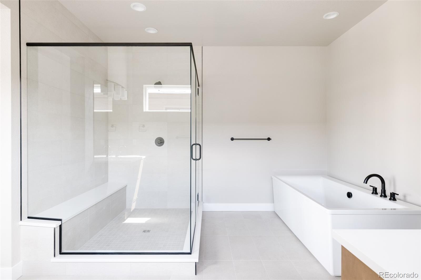
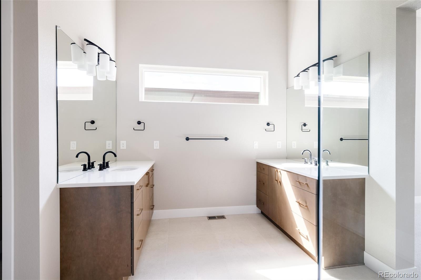
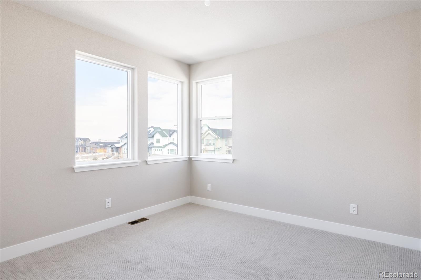
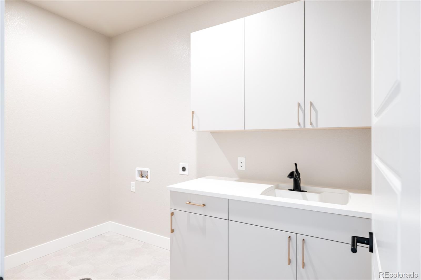
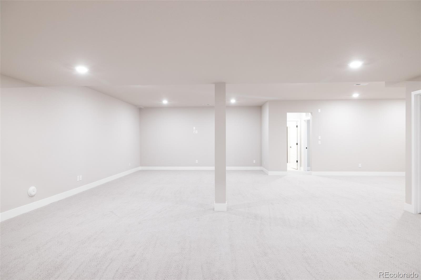
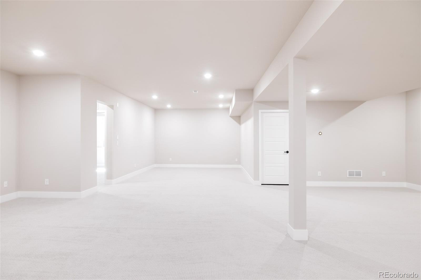
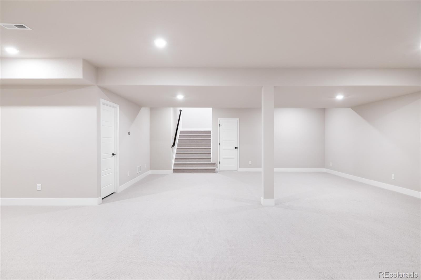
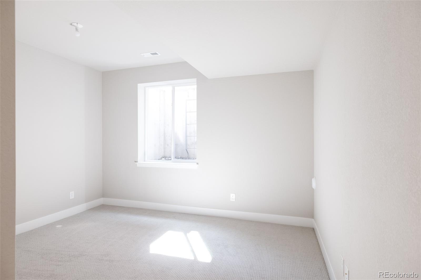
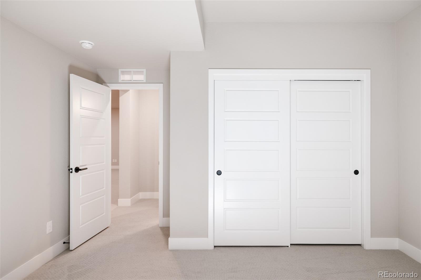
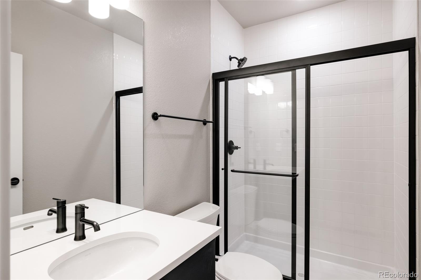
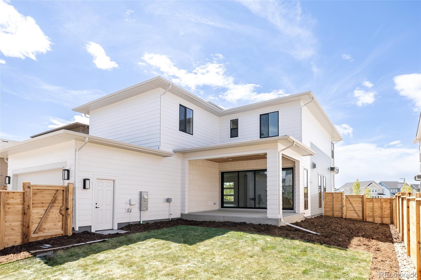
A wide open, light-filled plan, this Infinity Vive Plan 2 is maximized for entertaining and also providing room to breathe. Located directly on a pocket park, this west facing home has over $310,000 in options. The gourmet kitchen boasts a a 48" built in refrigerator and Wolf cooktop with integrated knobs. Abundant use of upgraded 7.5" wide wood floors is spread throughout the main level and continues up the stairs. Indoor outdoor living is emphasized with a 16' stacking slider door which leads to a spacious outdoor room overlooking the oversized backyard. This is the very last west facing Vive option remaining through Infinity, and one of only three total Vive options left.
Overview
Property Type
Residential
Location
9867 E 63rd Place, Denver, CO 80238
Zoning
M-RX-5
MLS ID
4769530
Listing Last Updated
Property Features & Amenities
Interior
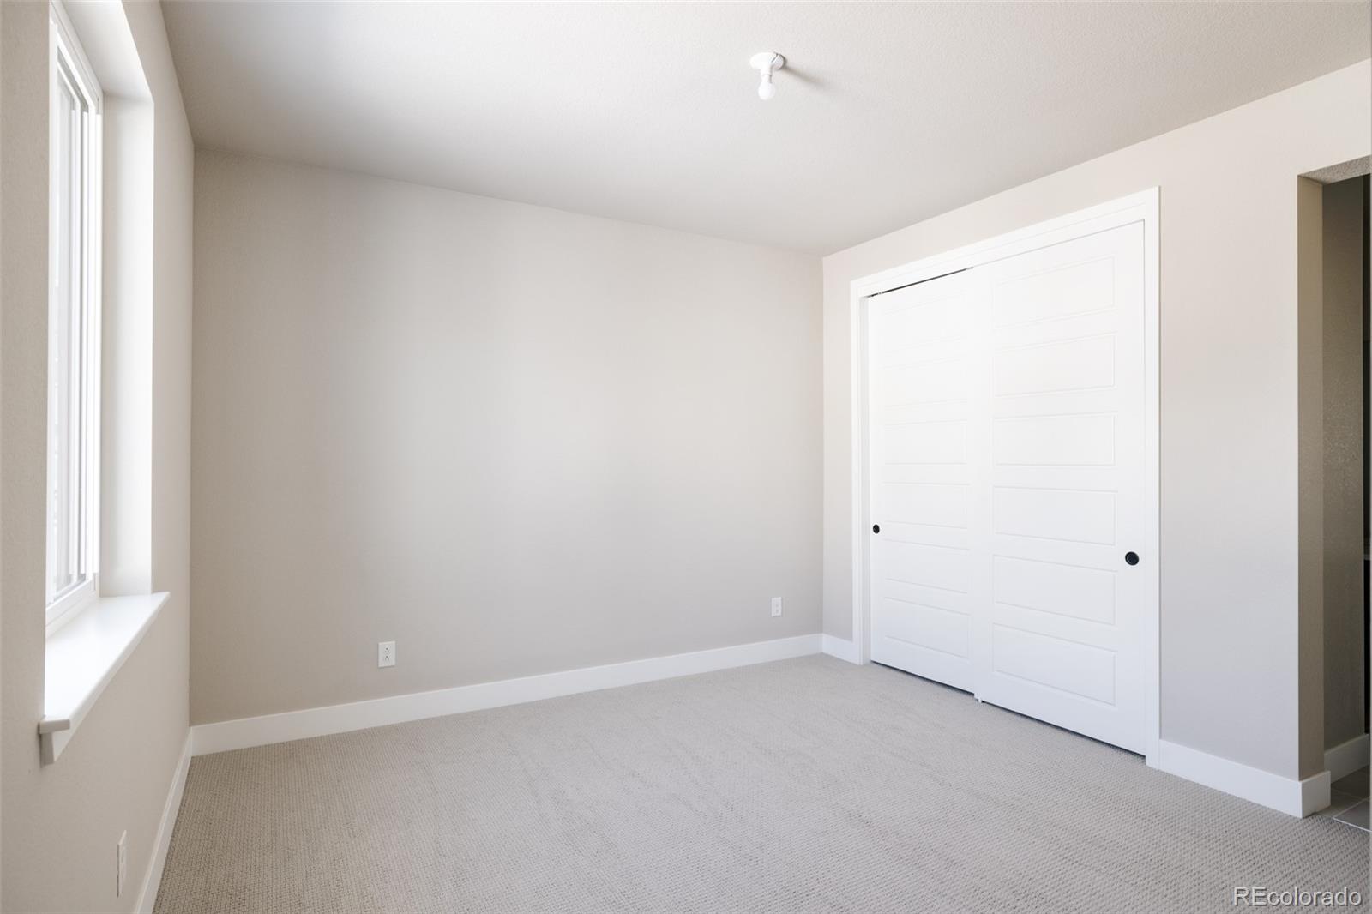
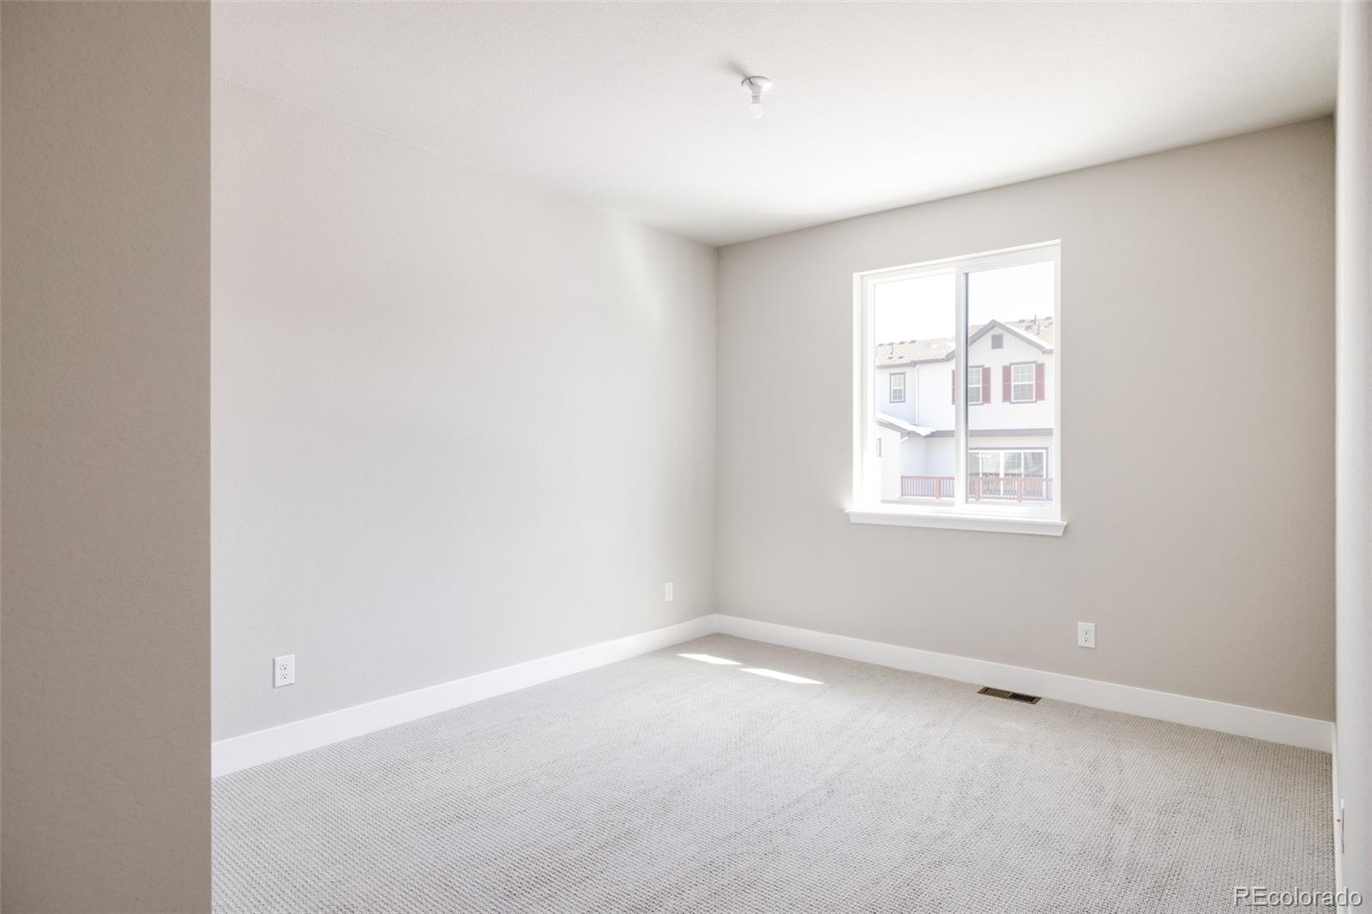
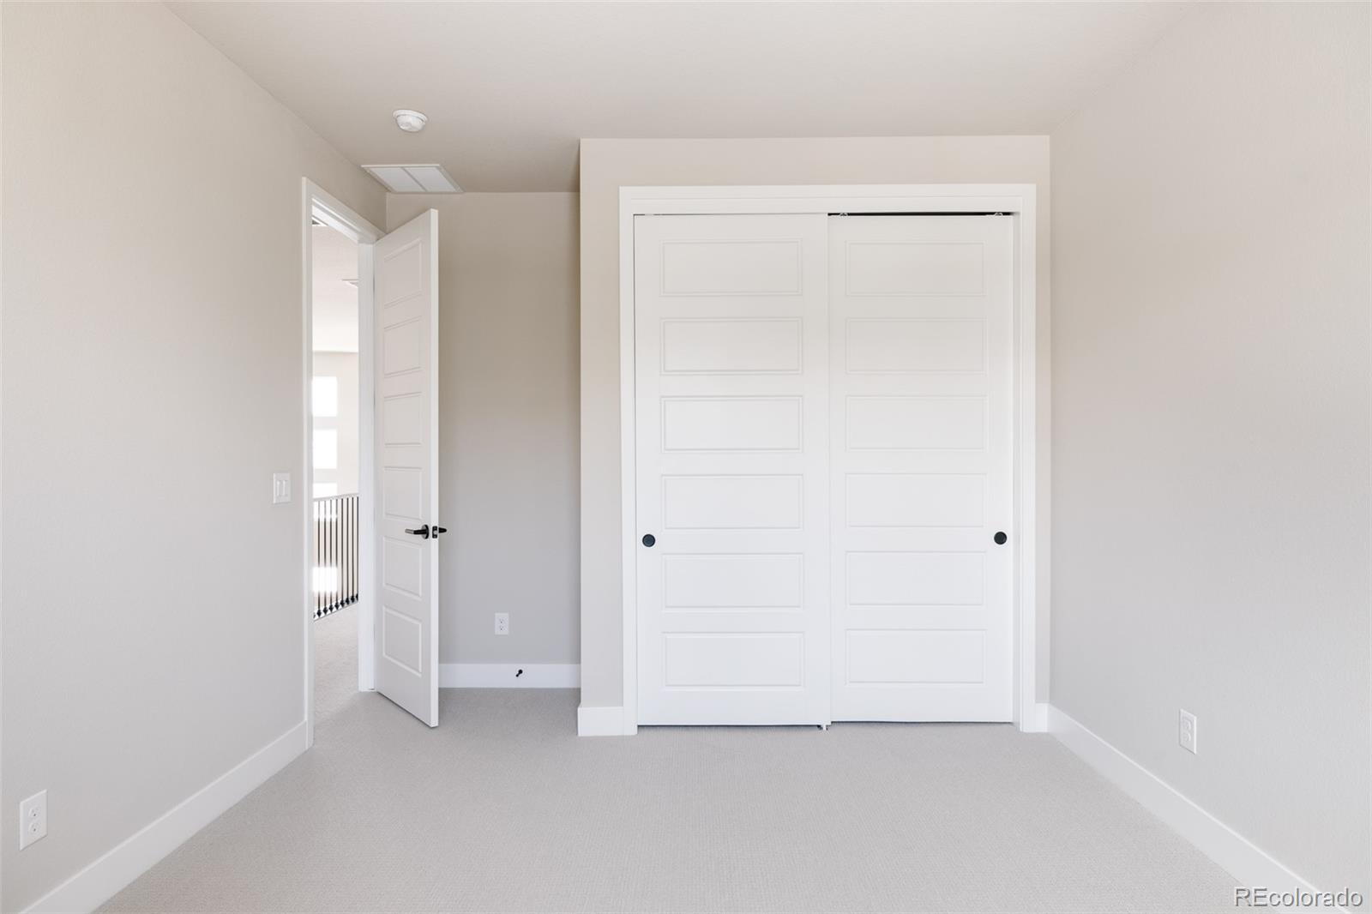
Total Bedrooms
5
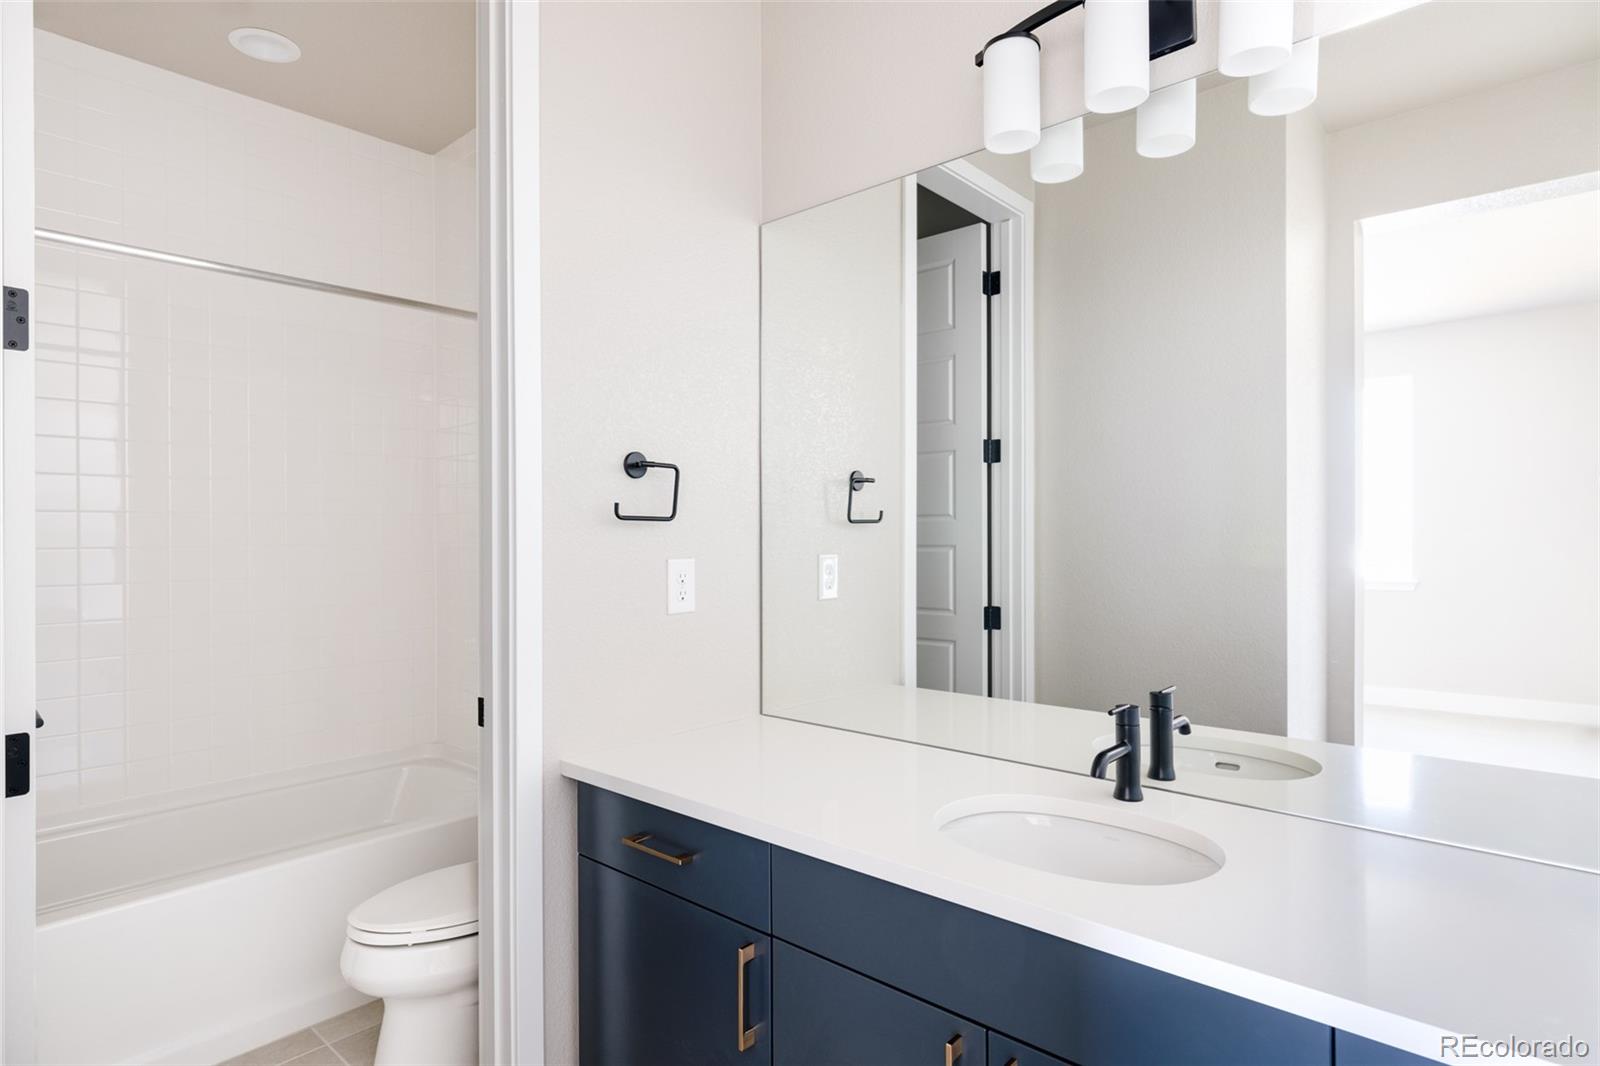
Full Bathrooms
4
Half Bathrooms
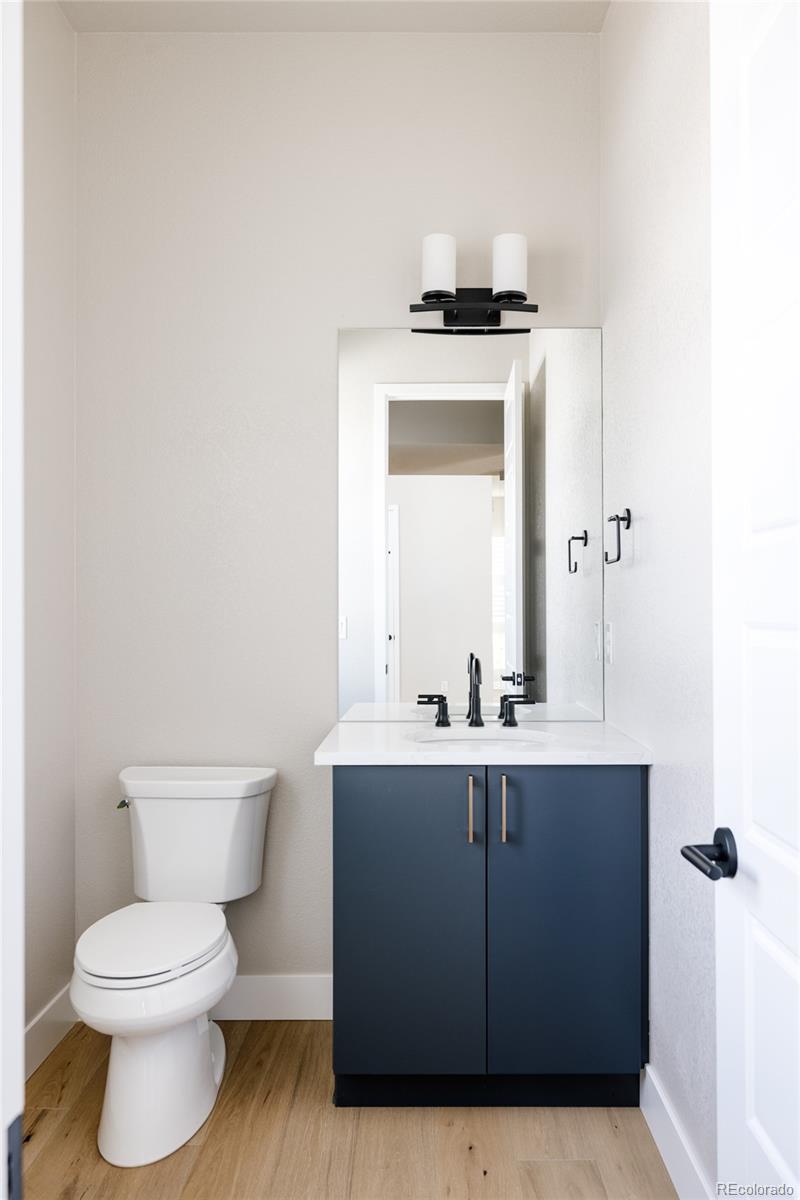
1
Flooring
Carpet, Tile, Wood
Appliances
Convection Oven, Dishwasher, Disposal, Double Oven, Freezer, Microwave, Refrigerator, Self Cleaning Oven, Sump Pump, Tankless Water Heater, Wine Cooler
Other Interior Features
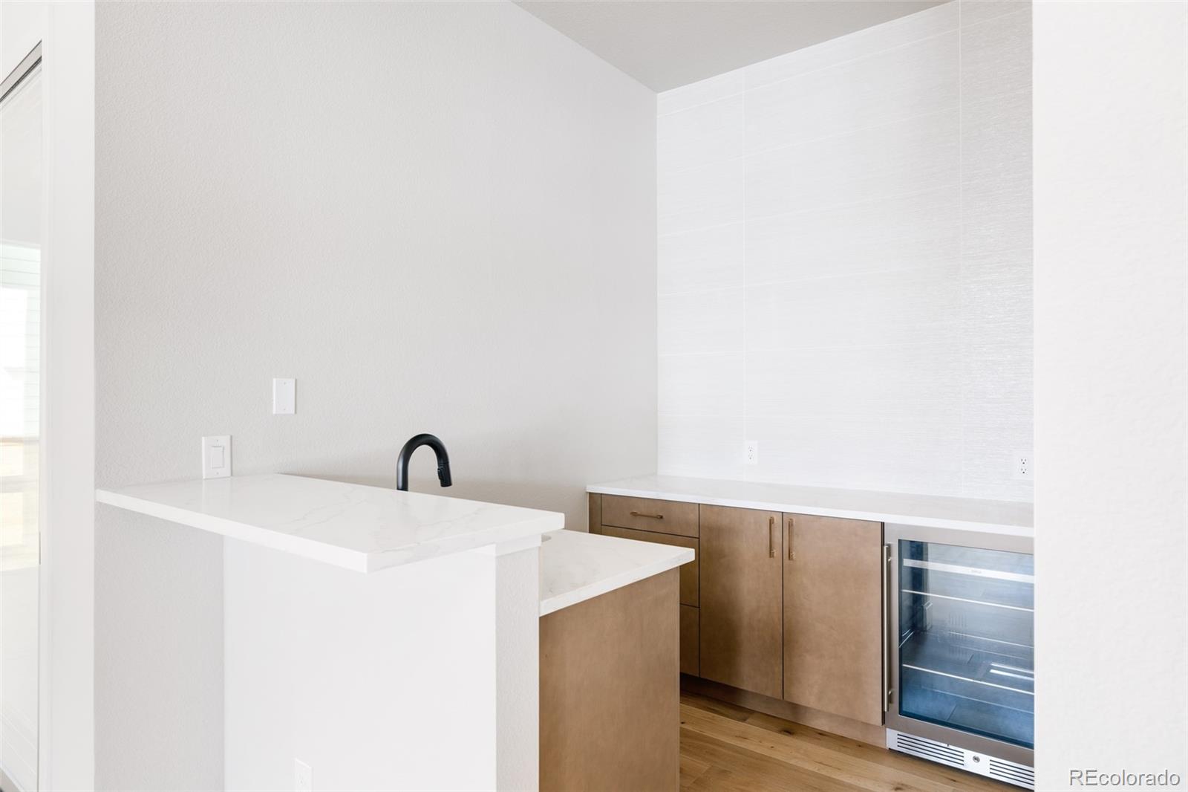
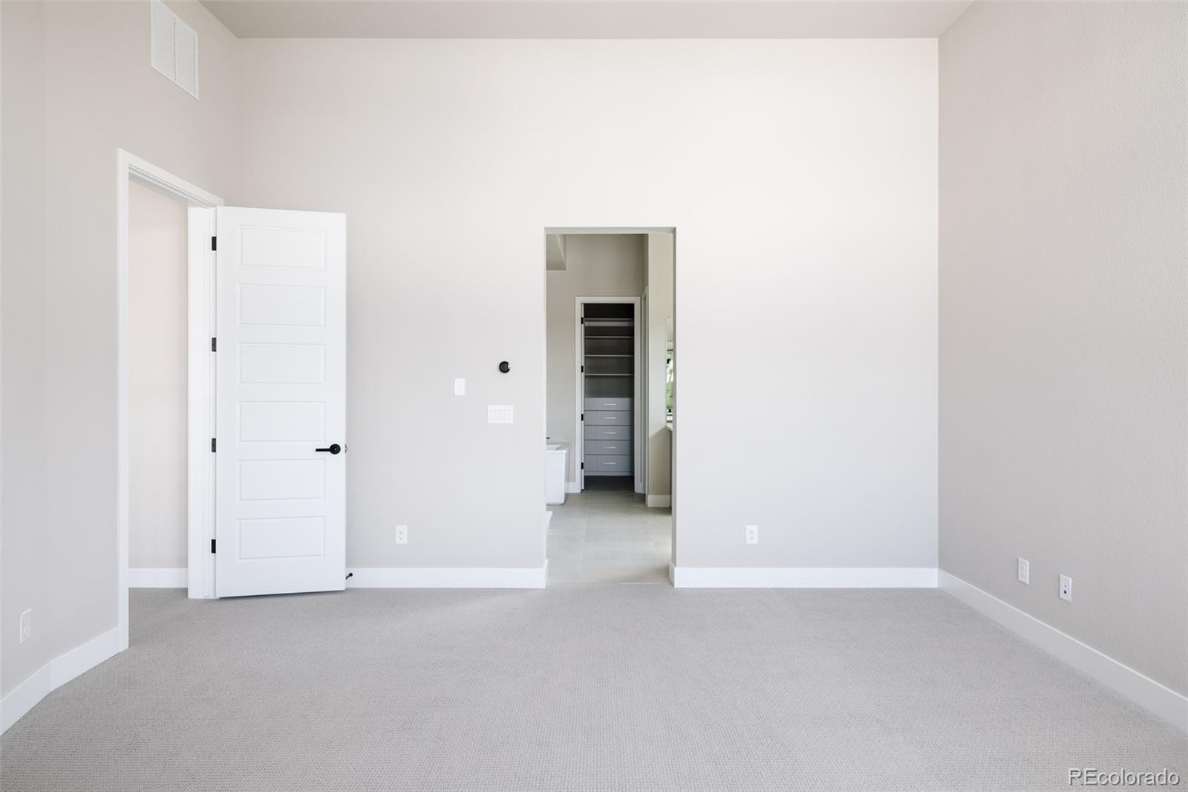
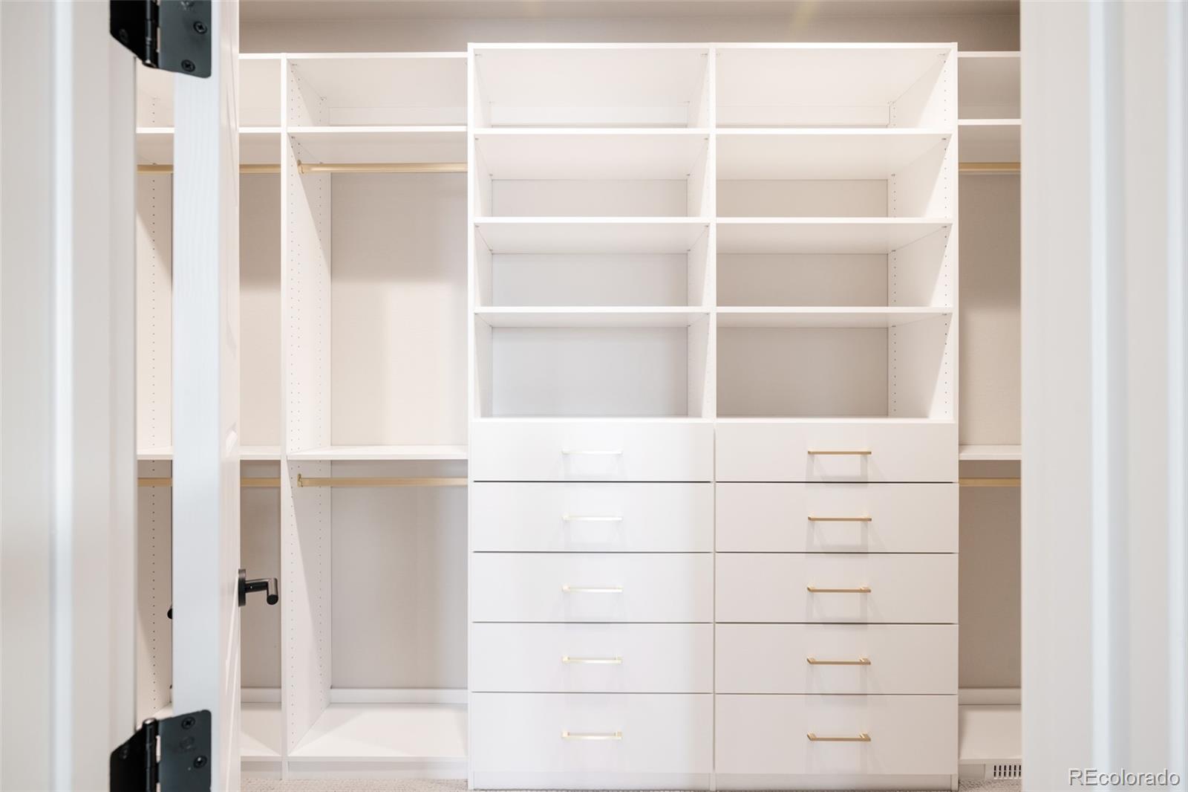
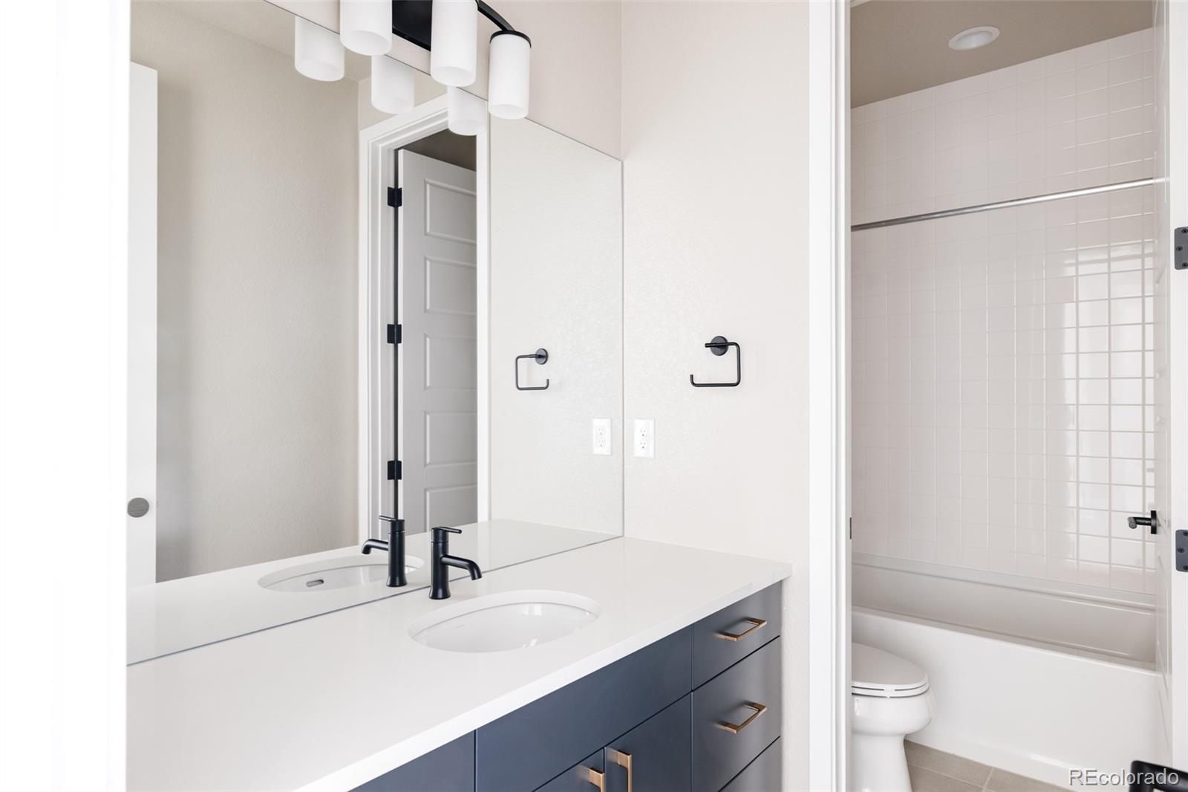
Eat-in Kitchen, Five Piece Bath, High Ceilings, Kitchen Island, Open Floorplan, Pantry, Primary Suite, Quartz Counters, Smart Thermostat, Sound System, Walk-In Closet(s), Wet Bar
Exterior
Stories
2
Garage Spaces
2.0
Water Source
Public
Utilities
Cable Available, Electricity Connected, Internet Access (Wired), Natural Gas Connected, Phone Connected
Roof
Composition
Lot Features
Irrigated, Landscaped, Level, Master Planned, Near Public Transit, Open Space, Sprinklers In Front, Sprinklers In Rear
Parking
Concrete, Dry Walled, Insulated Garage, Lighted
Heat Type
Forced Air
Air Conditioning
Central Air
Sewer
Public Sewer
Substructure
Slab
Amenities
Park, Playground, Pool, Trail(s)
Security Features
Carbon Monoxide Detector(s), Security System, Smoke Detector(s)
Other Exterior Features
Gas Valve, Lighting, Private Yard, Rain Gutters
Details
Total Area
4,662 Sq.Ft.
Architecture Styles
Contemporary
View Description
Mountain(s)
Financial
Price
$1,580,000
Real Estate Tax
$11,296/yr
HOA
$48/mo
Exclusive Listing Agents
