Property Description
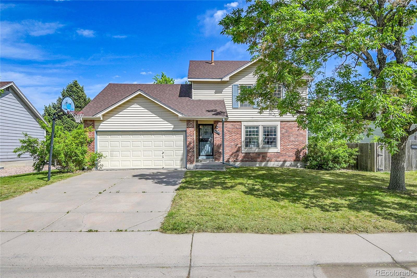
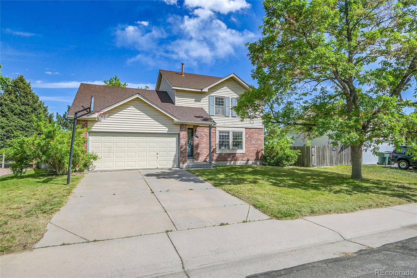
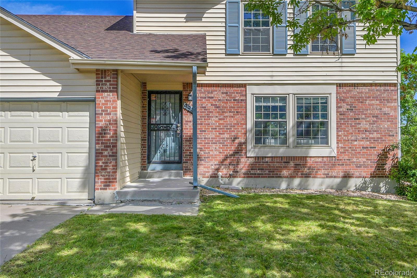
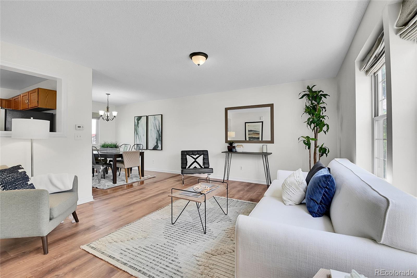
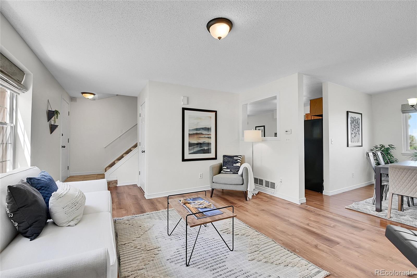
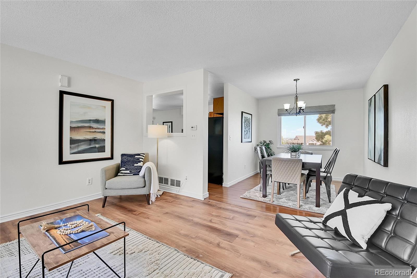
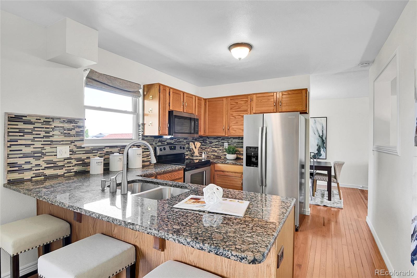
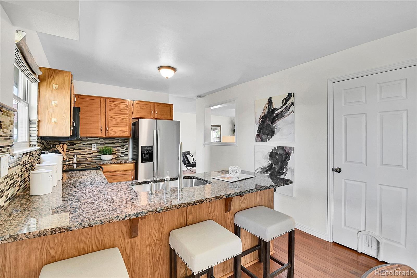
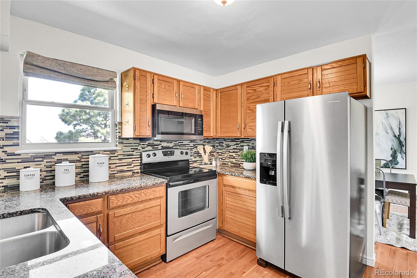
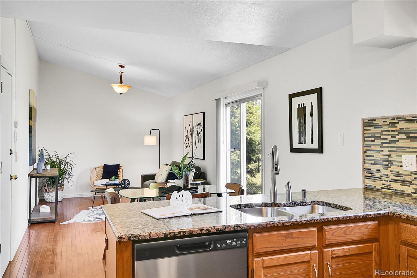
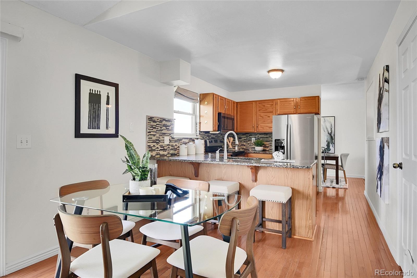
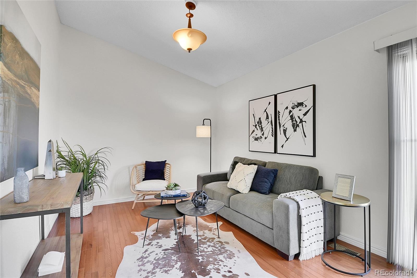
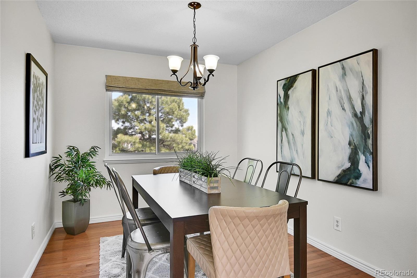
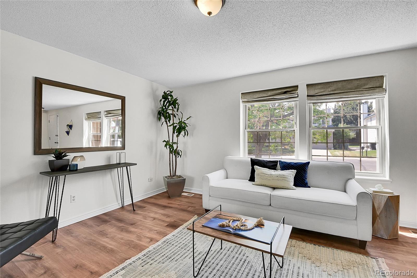
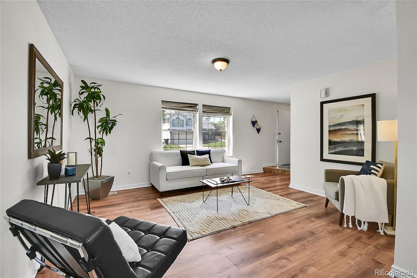
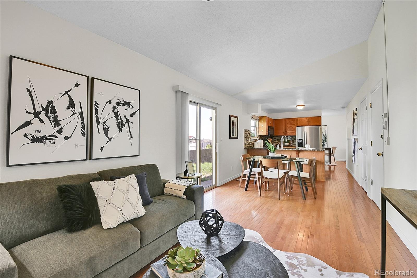
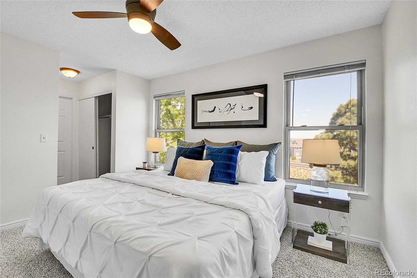
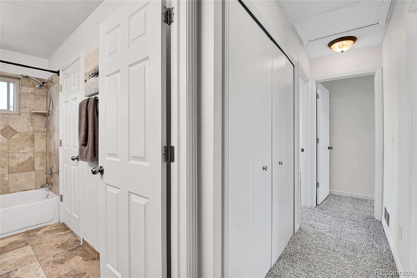
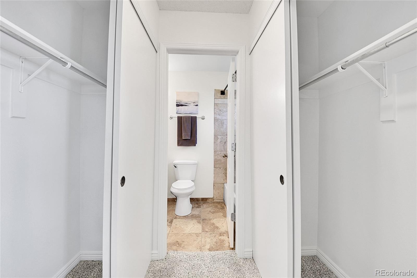
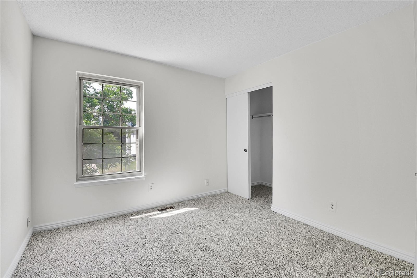
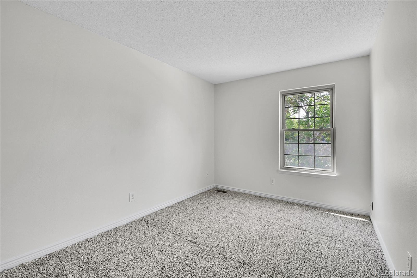
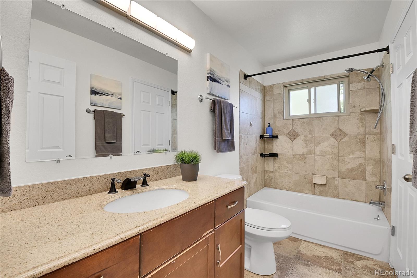
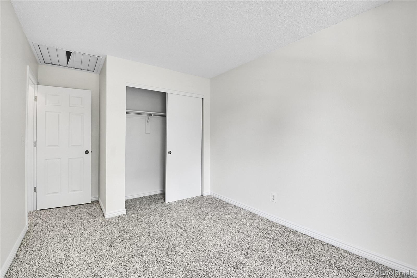
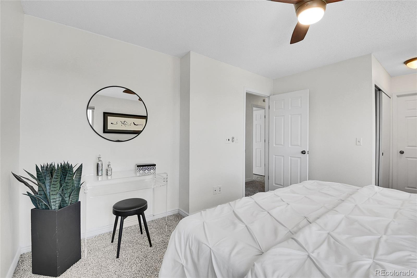
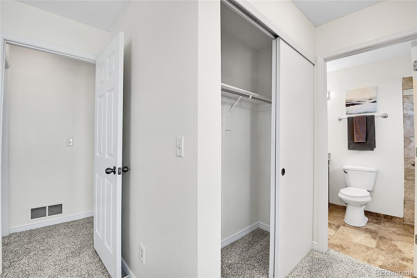
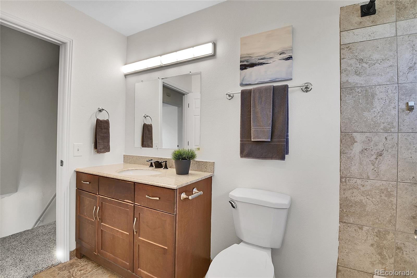
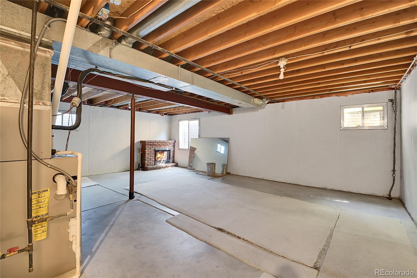
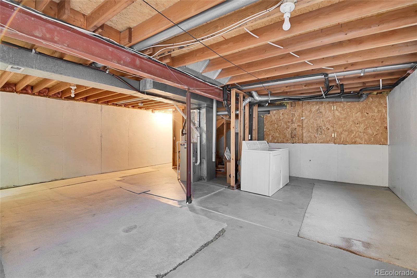
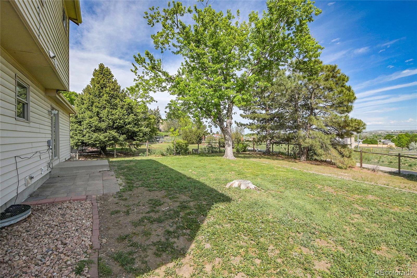
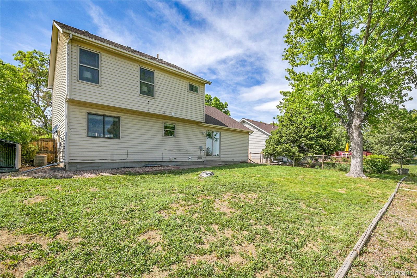
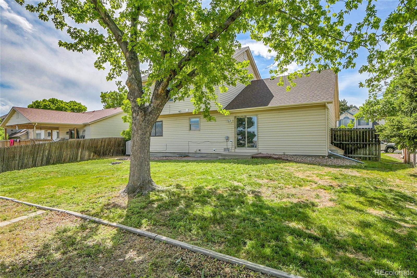
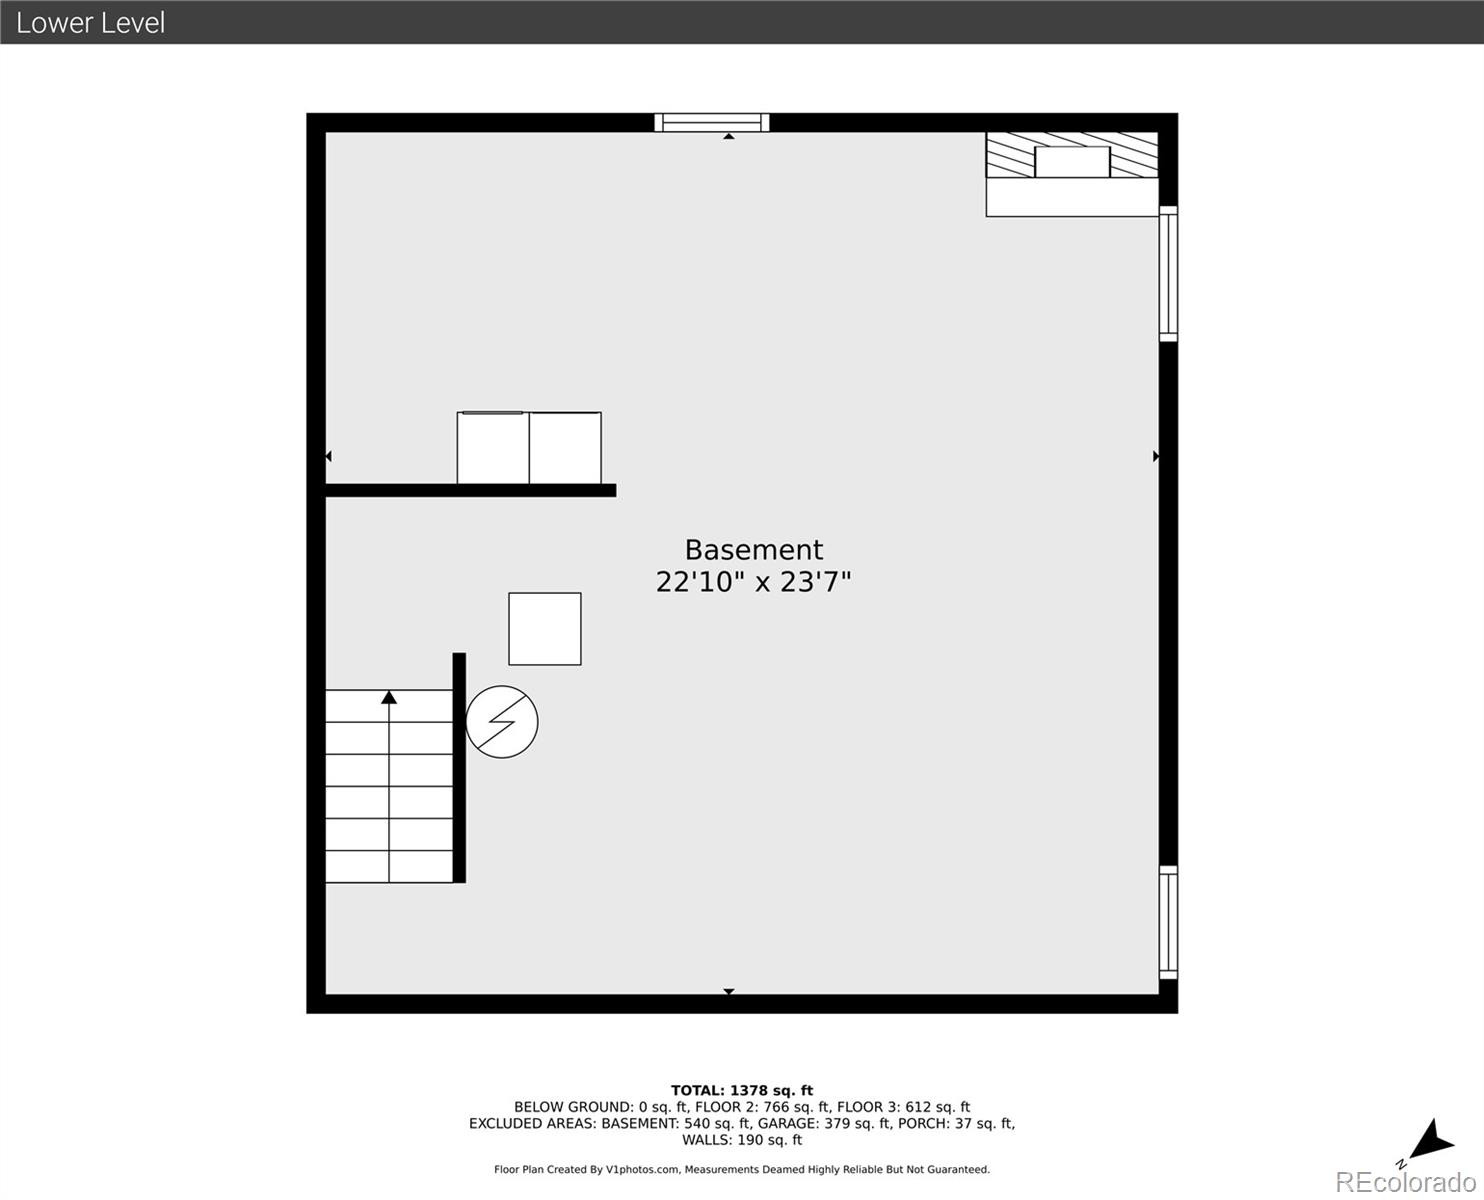
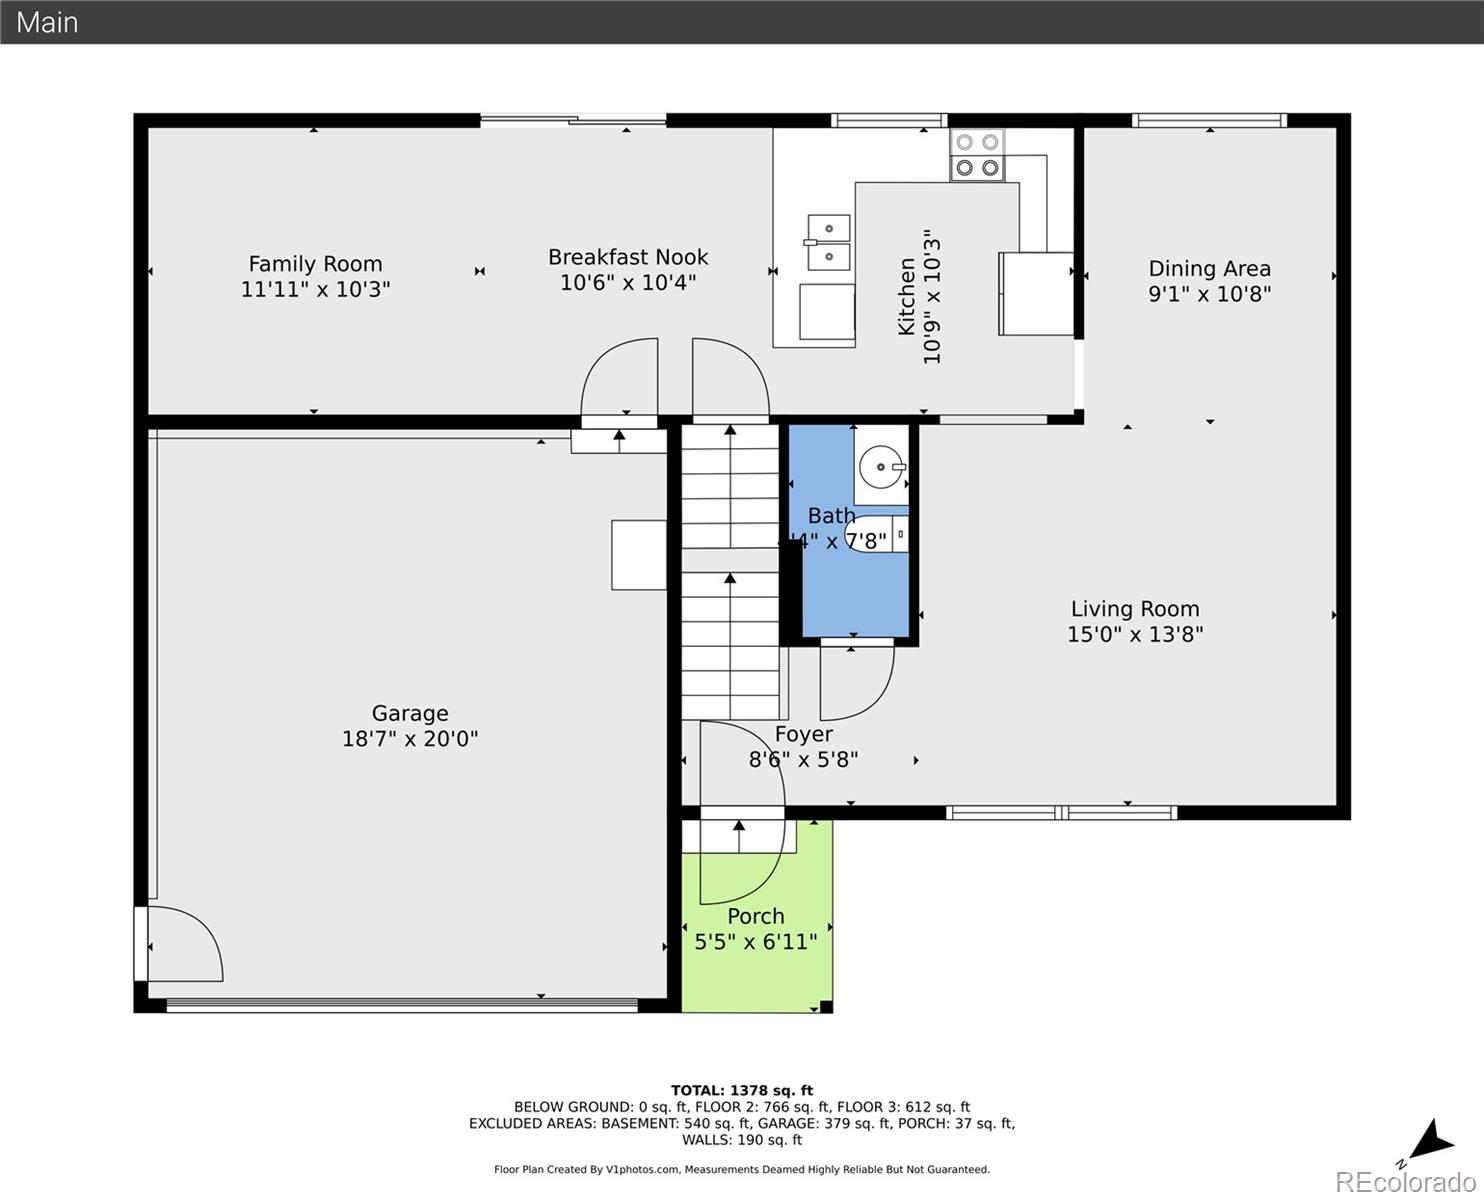
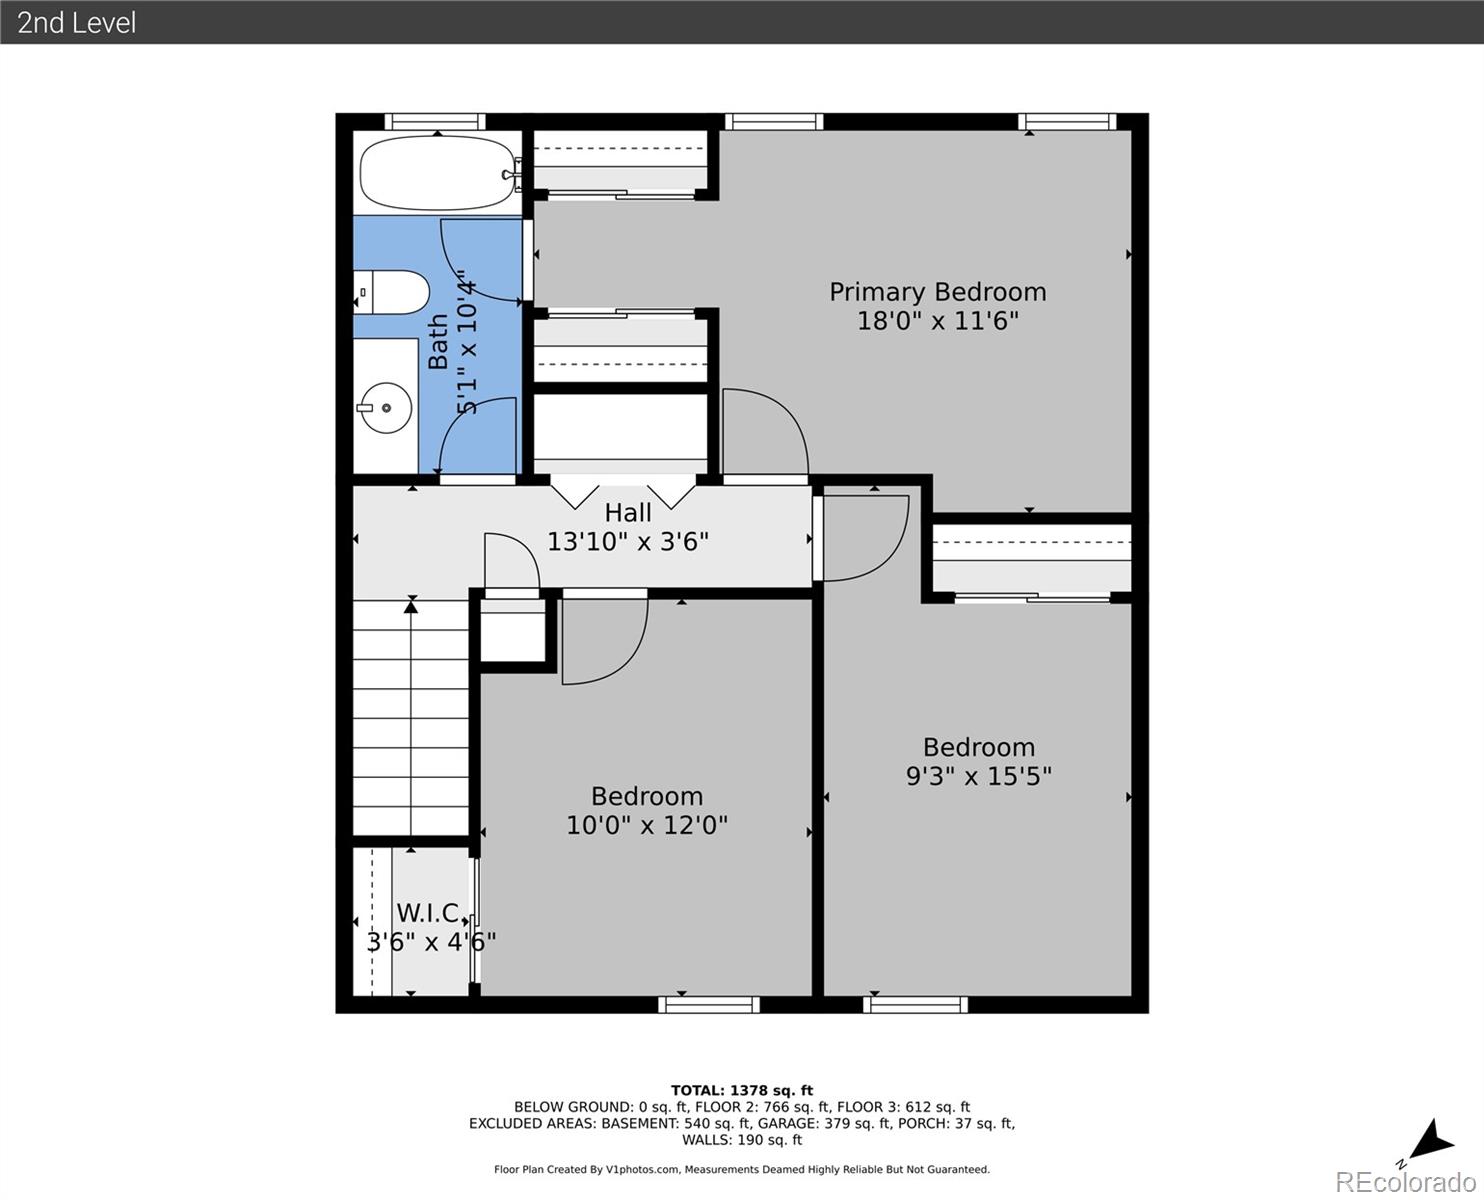
Come see this great updated 2 story home situated in North Hills. New updates add modern appeal and the home is move in ready! With 2 large living areas on the main level, high ceilings, along with a formal dining room, this home lives large! And with nearly 600 additional square feet in the basement and an egress window, can you imagine the possibilities? Durable hardwood flooring on the main level along with Also new Lifeproof vinyl plank flooring. The heart of the home is the spacious kitchen with a large peninsula, granite countertops, and oak cabinets. It's the perfect space to cook, gather, and enjoy bar top seating. The eat in kitchen space is nearby the back patio entrance, making summer cookouts a breeze while overlooking the backyard. The primary bedroom has double closets and direct access to the full bath. New interior paint throughout and new carpet upstairs. The backyard has plenty of space to create and expand. 91% efficiency furnace. No HOA, and there's room on the lot to add RV parking. The East/West facing orientation is the best feature to enjoy Colorado sunshine inside the home and out. Great natural light throughout the home, and make snow shoveling easy in the winter. A gate can easily be added to have direct access to the trail system. It's only 1/2 mile along the path to the light rail station. Imagine the fun riding the light rail into downtown! Schedule your showing today!
Overview
Property Type
Residential
Location
9946 Harrison Street, Thornton, CO 80229
MLS ID
1695310
Listing Last Updated
Property Features & Amenities
Interior
Total Bedrooms
3
Full Bathrooms
1
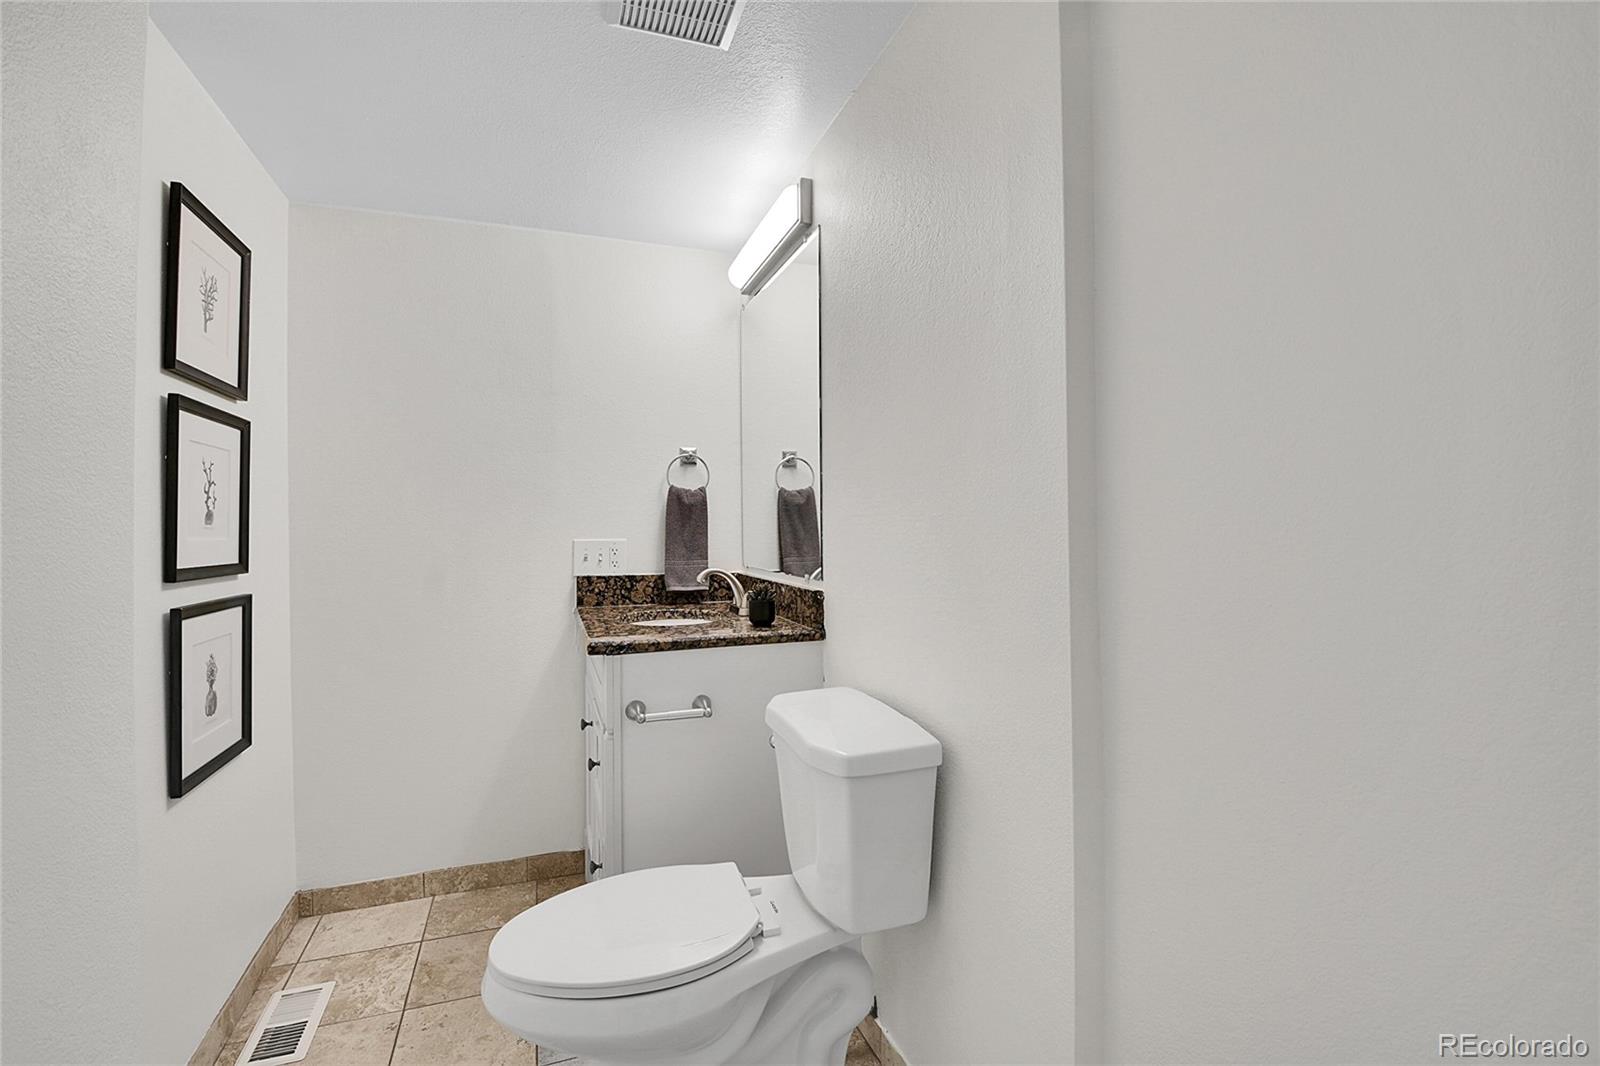
Half Bathrooms
1
Flooring
Carpet, Tile, Vinyl, Wood
Appliances
Dishwasher, Disposal, Gas Water Heater, Microwave, Refrigerator
Other Interior Features
Ceiling Fan(s), Eat-in Kitchen, Granite Counters, Kitchen Island, Open Floorplan, Smoke Free, Solid Surface Counters, Walk-In Closet(s)
Exterior
Stories
2
Garage Spaces
2.0
Water Source
Public
Utilities
Cable Available, Electricity Connected, Natural Gas Connected, Phone Available
Roof
Composition
Lot Features
Borders Public Land, Landscaped, Level
Parking
Concrete, Dry Walled, Lighted
Heat Type
Forced Air
Air Conditioning
Central Air
Sewer
Public Sewer
Substructure
Concrete Perimeter
Security Features
Carbon Monoxide Detector(s)
Other Exterior Features
Private Yard, Rain Gutters
Details
Total Area
2,076 Sq.Ft.
Architecture Styles
Traditional
Financial
Price
$467,500
Real Estate Tax
$2,738/yr
Exclusive Listing Agents