


Property Description
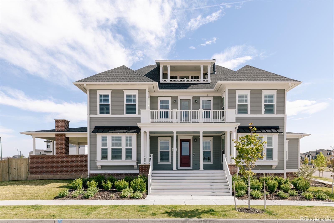
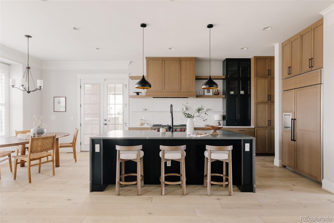
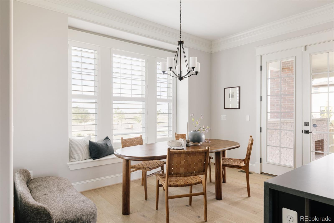
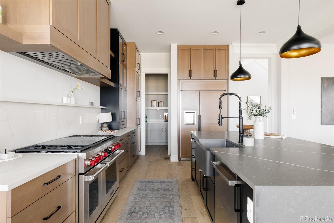
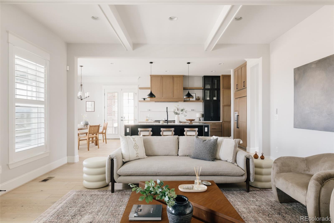
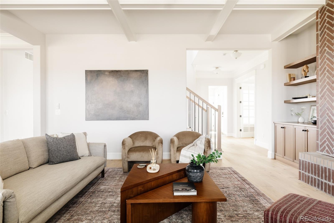
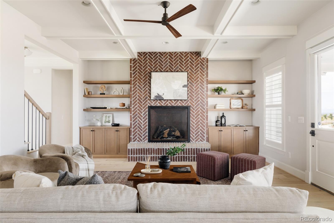
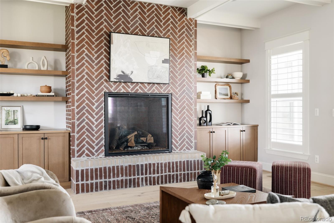
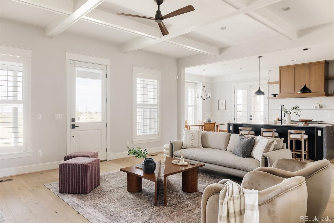
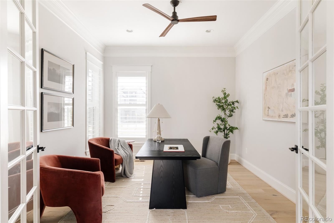
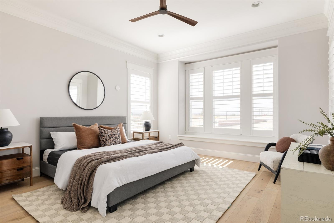
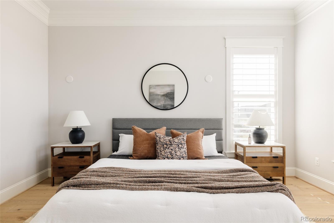
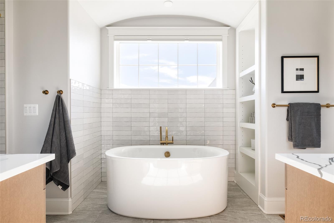
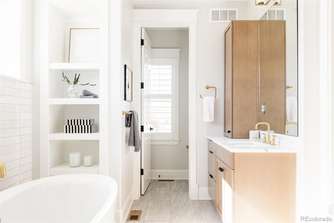
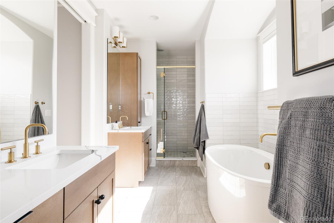
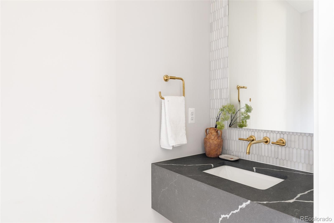
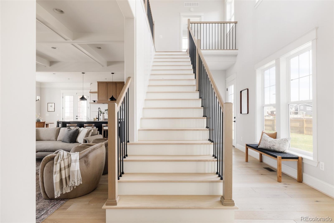
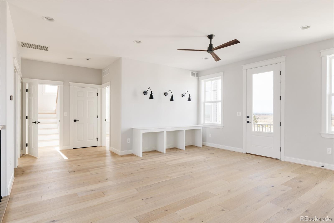
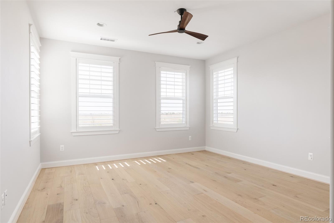
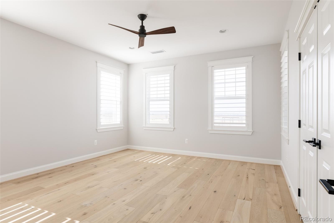
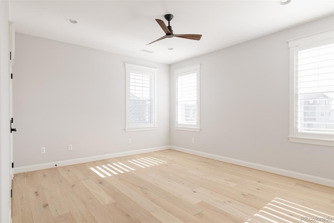
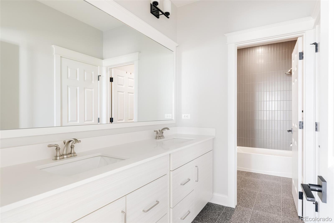
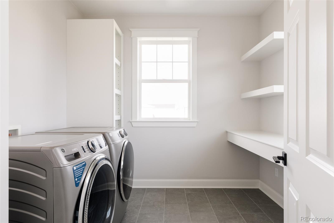
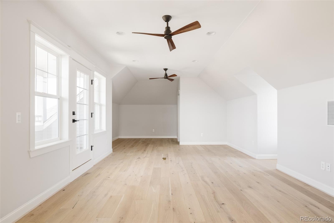
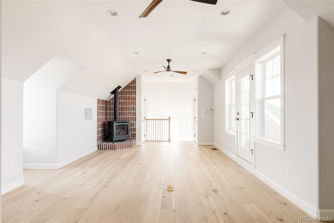
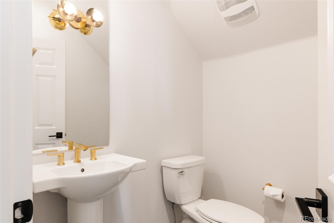
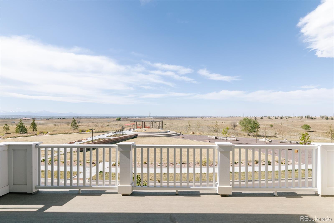
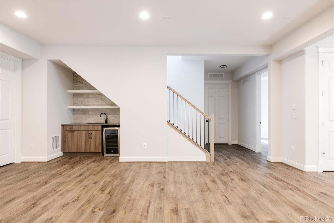
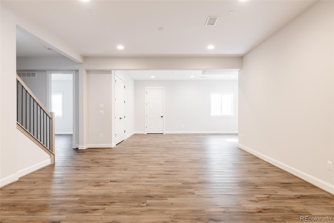
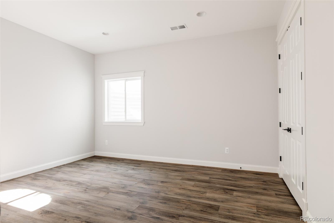
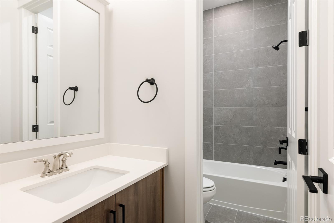
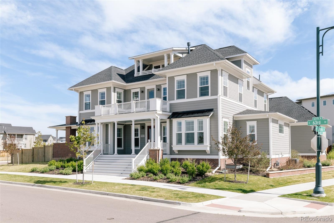
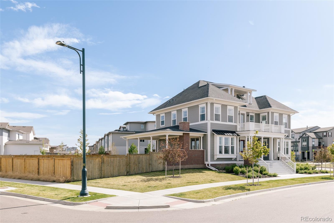
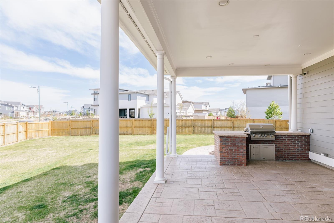
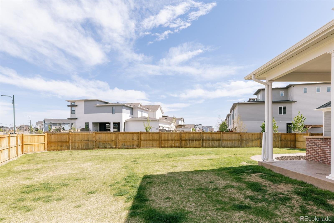
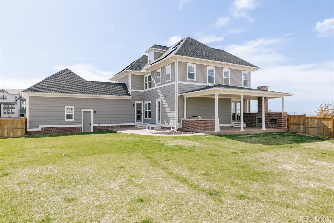
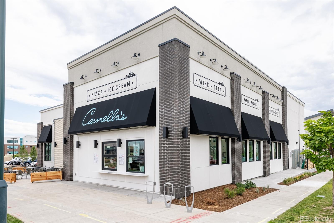
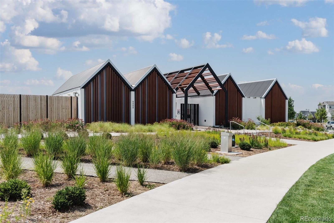
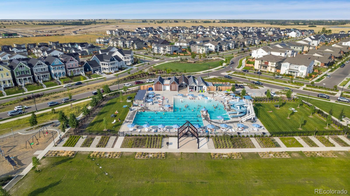
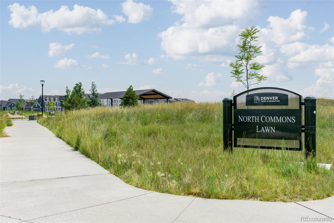
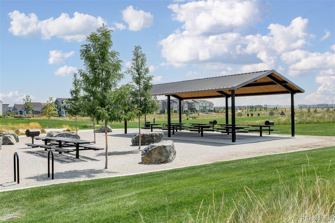
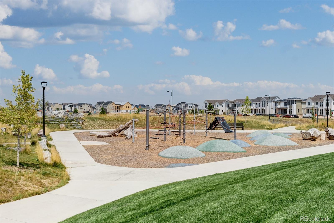
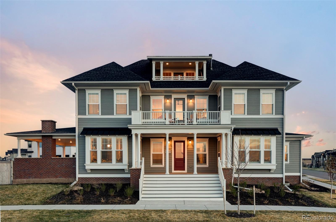
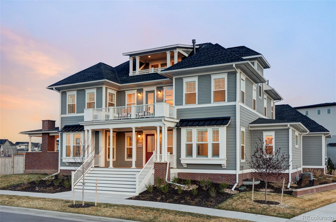
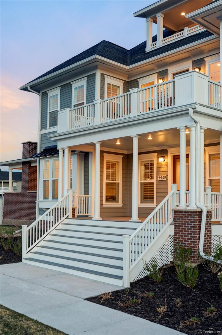
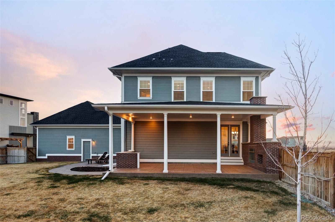
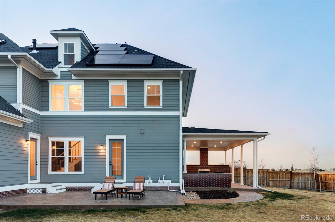
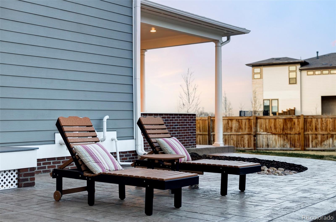
Set on one of the largest lots in Central Park at .30 acres, this Parkwood Southampton home offers an unparalleled living experience directly across from the breathtaking 15,000-acre Wildlife Refuge. Unobstructed views of open space & the Rocky Mountains from nearly every angle, this one-of-a-kind residence features multiple outdoor living spaces, 2 expansive west-facing balconies & a dramatic covered front porch. Inside, the home is designed for luxurious living, featuring a main floor primary suite with a soaking tub, custom tile shower, a spacious walk-in closet with custom organization--one pre-plumbed for a future washer/dryer--& designer finishes throughout. The main floor study offers a quiet work-from-home retreat, while the family room showcases custom built-ins & a stunning brick fireplace. The chef's kitchen is a true centerpiece, complete with a 48" Wolf range, custom hood, waterfall-edge quartz countertops, built-in fridge, & striking two-toned black & wood cabinetry. Hardwood floors & designer tile flow throughout. Upstairs includes a guest suite with private bath, two additional bedrooms, a full bath & a large media area with built-in desks that opens to a second balcony with sweeping views. The third floor loft offers a powder bath, cozy fireplace & access to another outdoor deck. The finished basement includes a gym, recreation space, additional bed/full bath, wet-bar & storage. The backyard is built for entertaining with professional landscaping, an outdoor kitchen, fireplace, two gas lines & ample space to gather or unwind. Additional features include a 3-car garage, owned solar panels w/ battery & rough-in plumbing, along with thoughtful whole-home upgrades such as an AprilAire humidifier & air purification system, a comprehensive water filtration system & a large tankless water heater with a recirculation pump for near-instant hot water. A rare opportunity to own a premier Central Park home near Pearl Market, dining, parks, trails & top schools.
Overview
Property Type
Residential
Location
9950 E 63rd Drive, Denver, CO 80238
MLS ID
3052192
Listing Last Updated
Property Features & Amenities
Interior
Total Bedrooms
5
Full Bathrooms
4
Half Bathrooms
2
Flooring
Tile, Wood
Appliances
Bar Fridge, Dishwasher, Disposal, Dryer, Microwave, Range, Refrigerator, Sump Pump, Tankless Water Heater, Washer, Wine Cooler
Other Interior Features
Built-in Features, Ceiling Fan(s), Eat-in Kitchen, Five Piece Bath, High Ceilings, Kitchen Island, Open Floorplan, Pantry, Primary Suite, Quartz Counters, Vaulted Ceiling(s), Walk-In Closet(s), Wet Bar
Exterior
Stories
3
Garage Spaces
3.0
Water Source
Public
Utilities
Cable Available, Electricity Connected, Natural Gas Connected
Roof
Shingle
Lot Features
Corner Lot, Greenbelt, Level, Master Planned, Open Space, Sprinklers In Front, Sprinklers In Rear
Parking
220 Volts, Heated Garage, Lighted
Heat Type
Forced Air, Solar
Air Conditioning
Central Air
Sewer
Public Sewer
Substructure
Slab
Amenities
Park, Playground, Pool, Tennis Court(s), Trail(s)
Security Features
Carbon Monoxide Detector(s), Smoke Detector(s)
Other Exterior Features
Balcony, Barbecue, Gas Grill, Gas Valve, Lighting, Private Yard
Details
Total Area
6,307 Sq.Ft.
Architecture Styles
Traditional
View Description
Mountain(s), Plains
Financial
Price
$2,070,000
Real Estate Tax
$17,910/yr
HOA
$58/mo
Exclusive Listing Agents
