Property Description
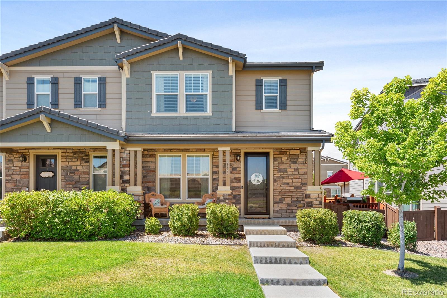
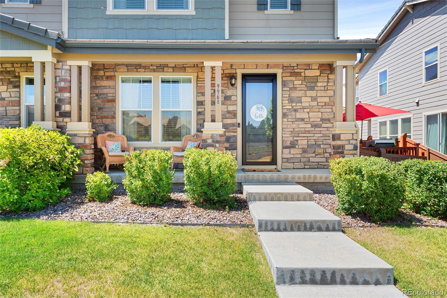
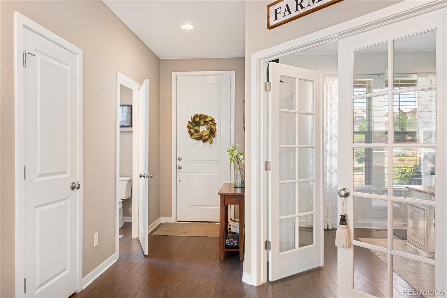
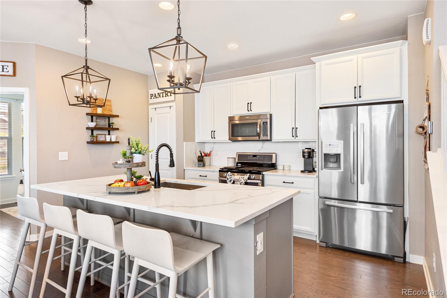
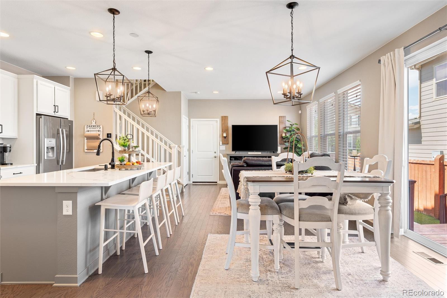
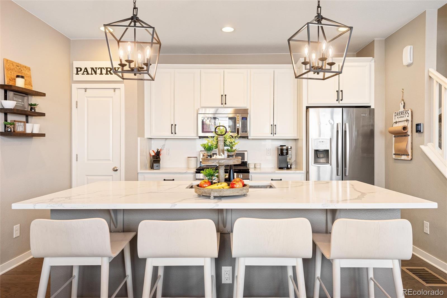
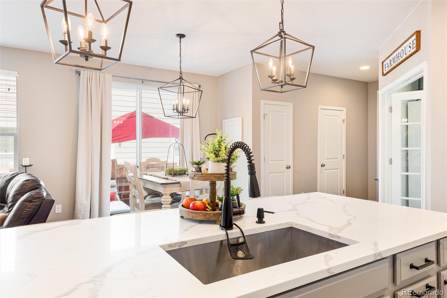
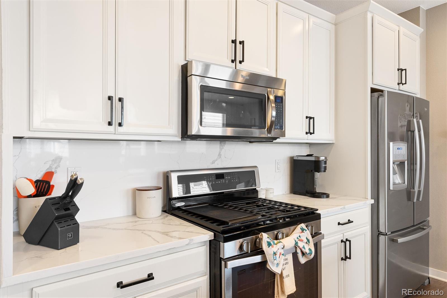
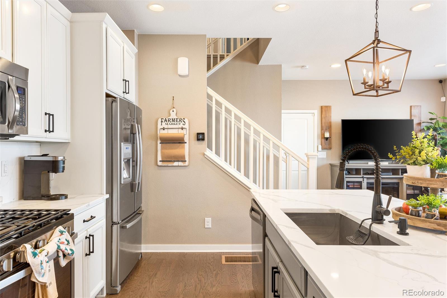
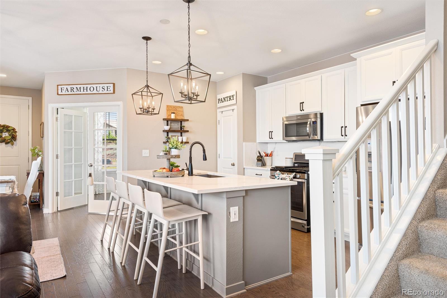
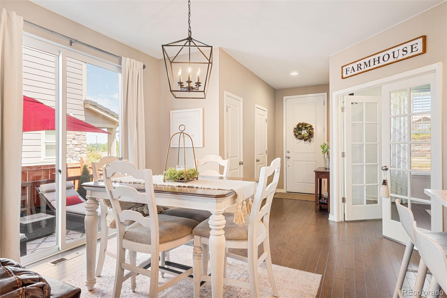
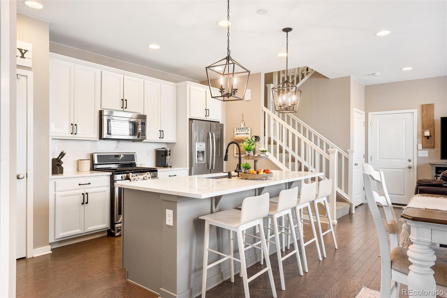
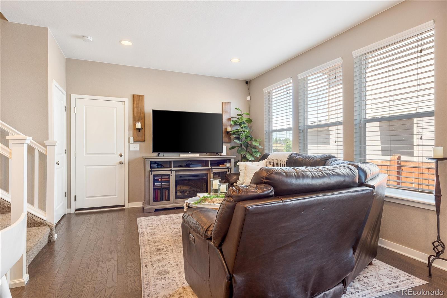
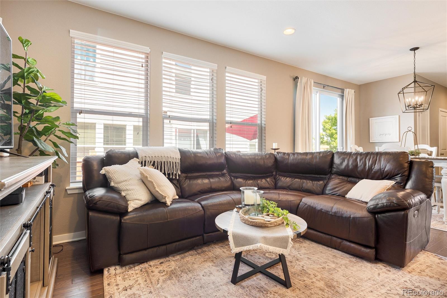
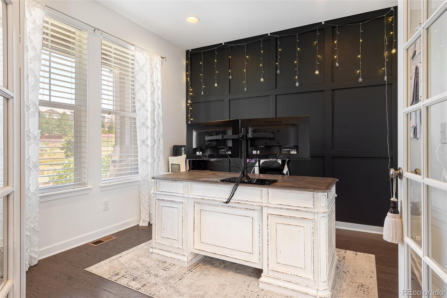
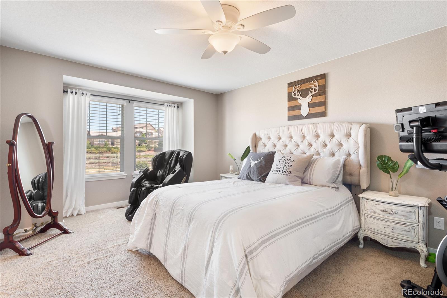
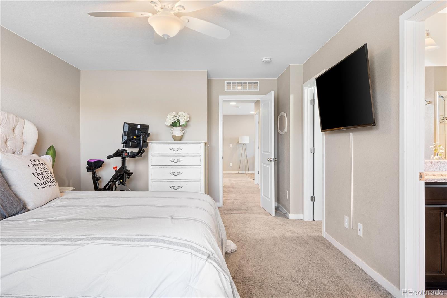
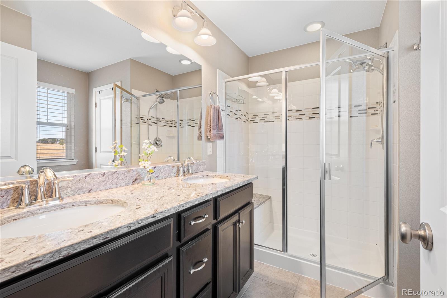
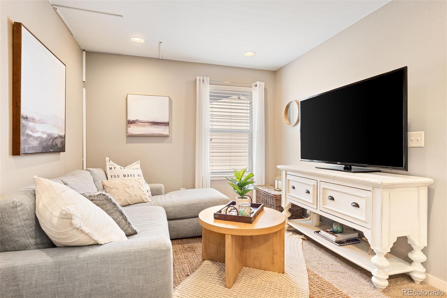
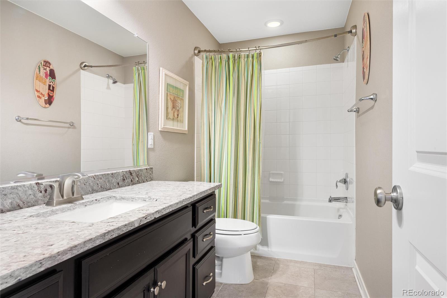
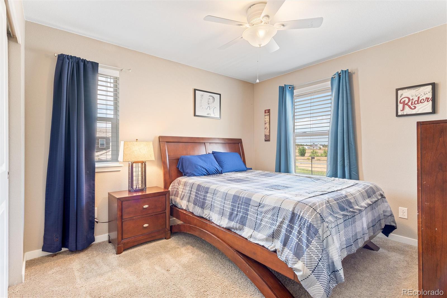
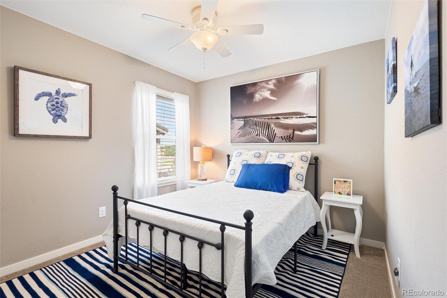
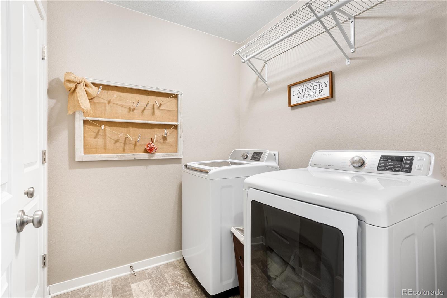
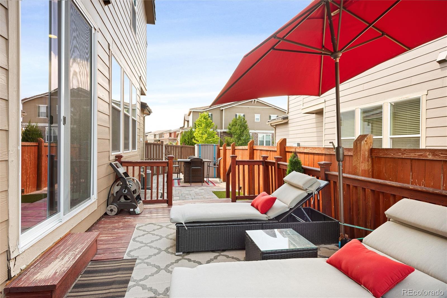
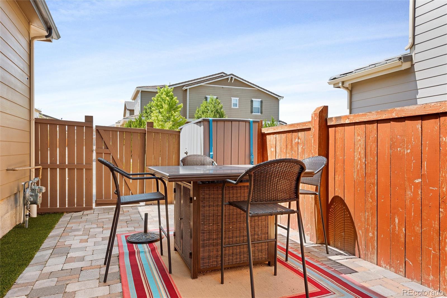
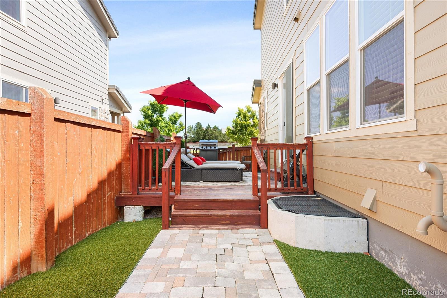
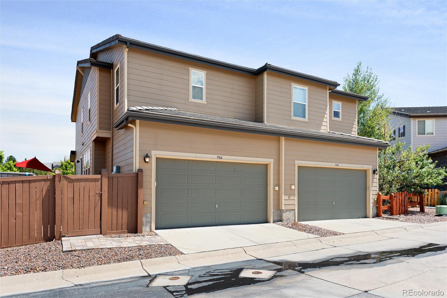
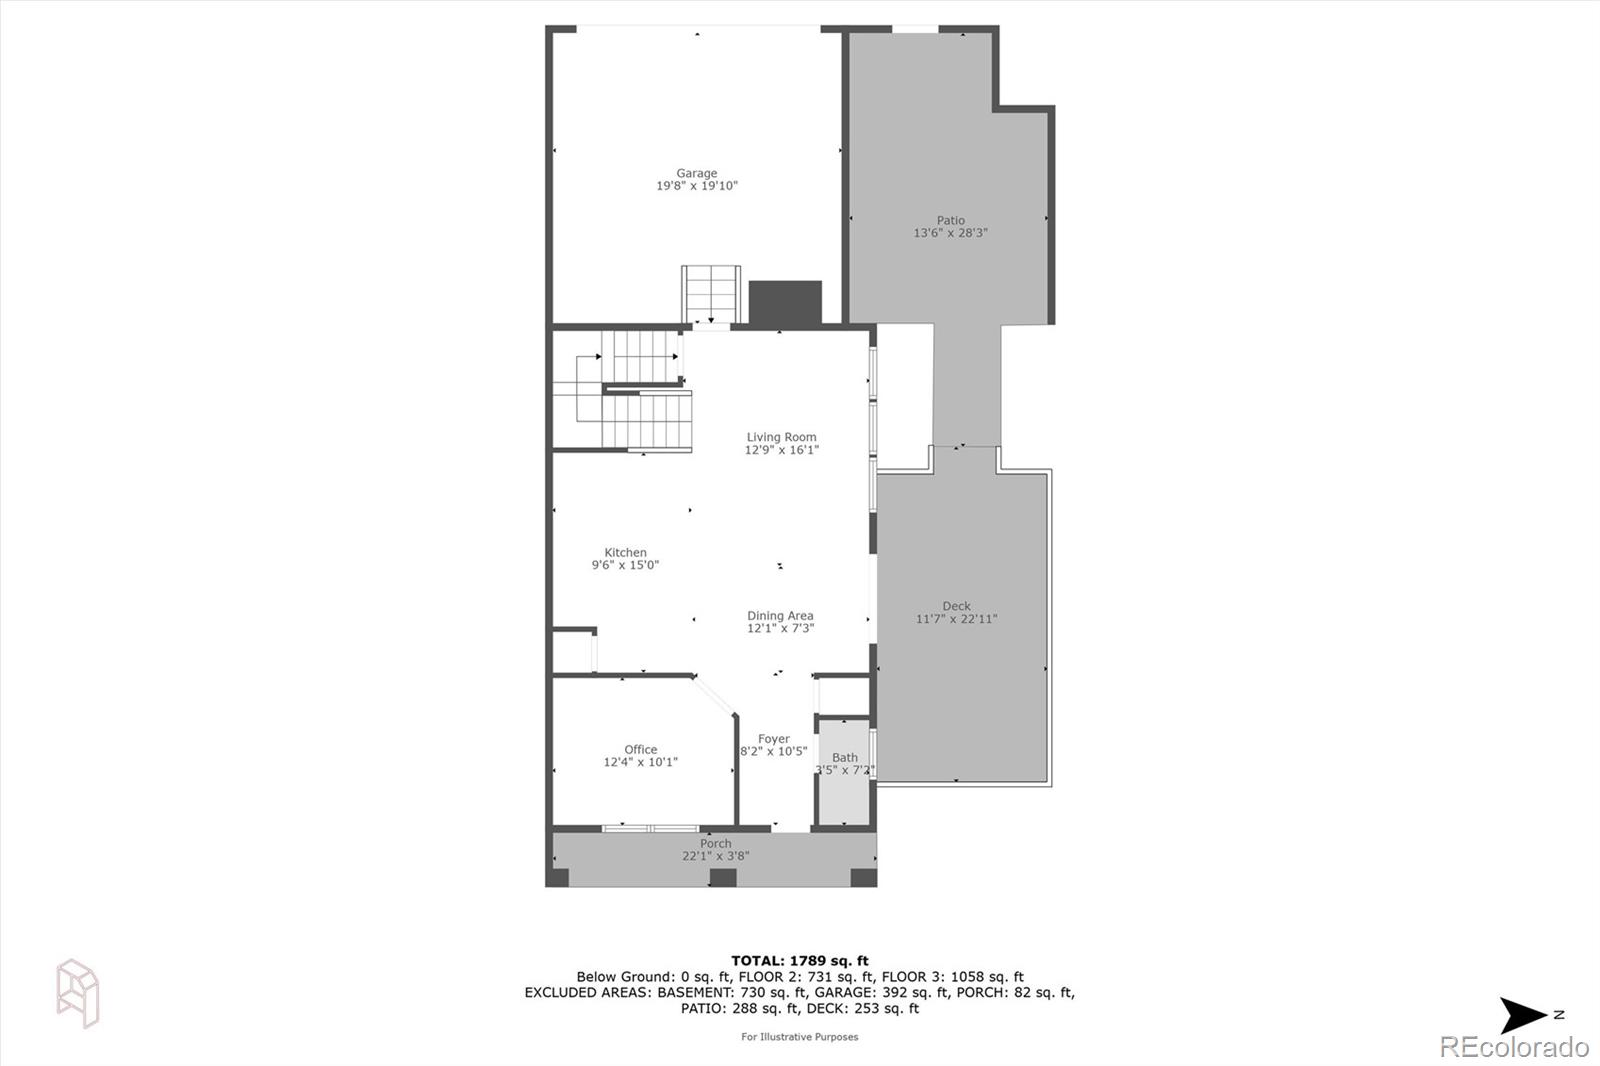
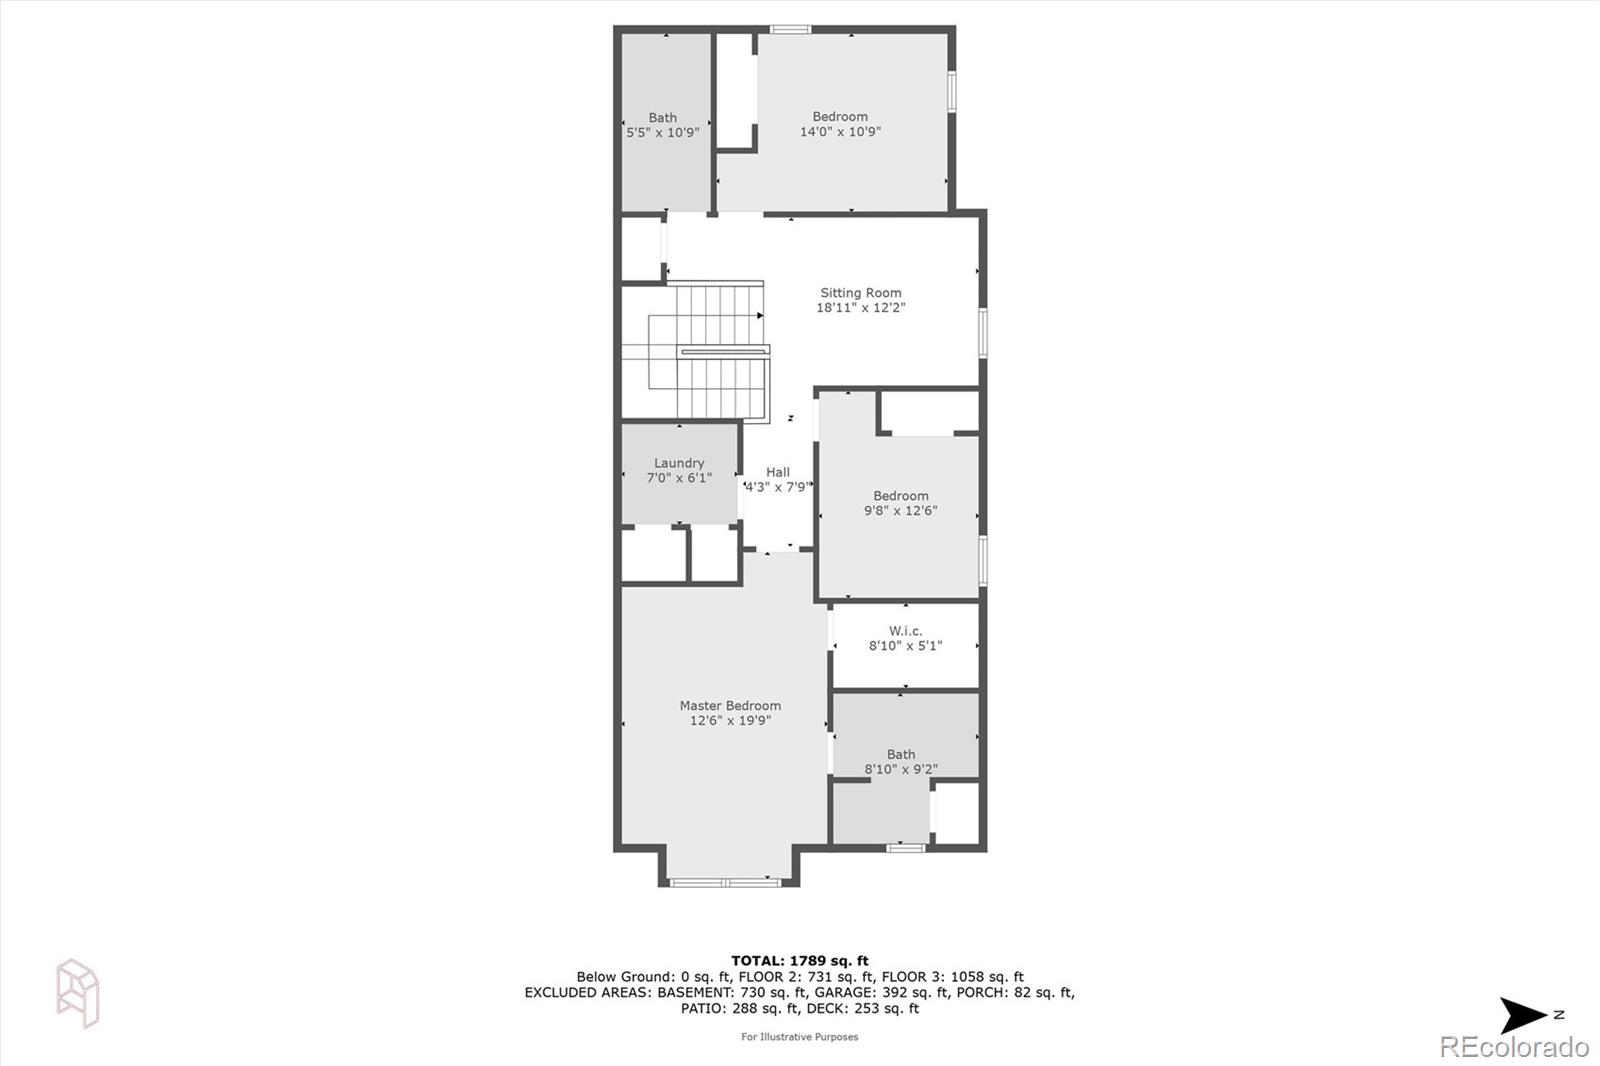
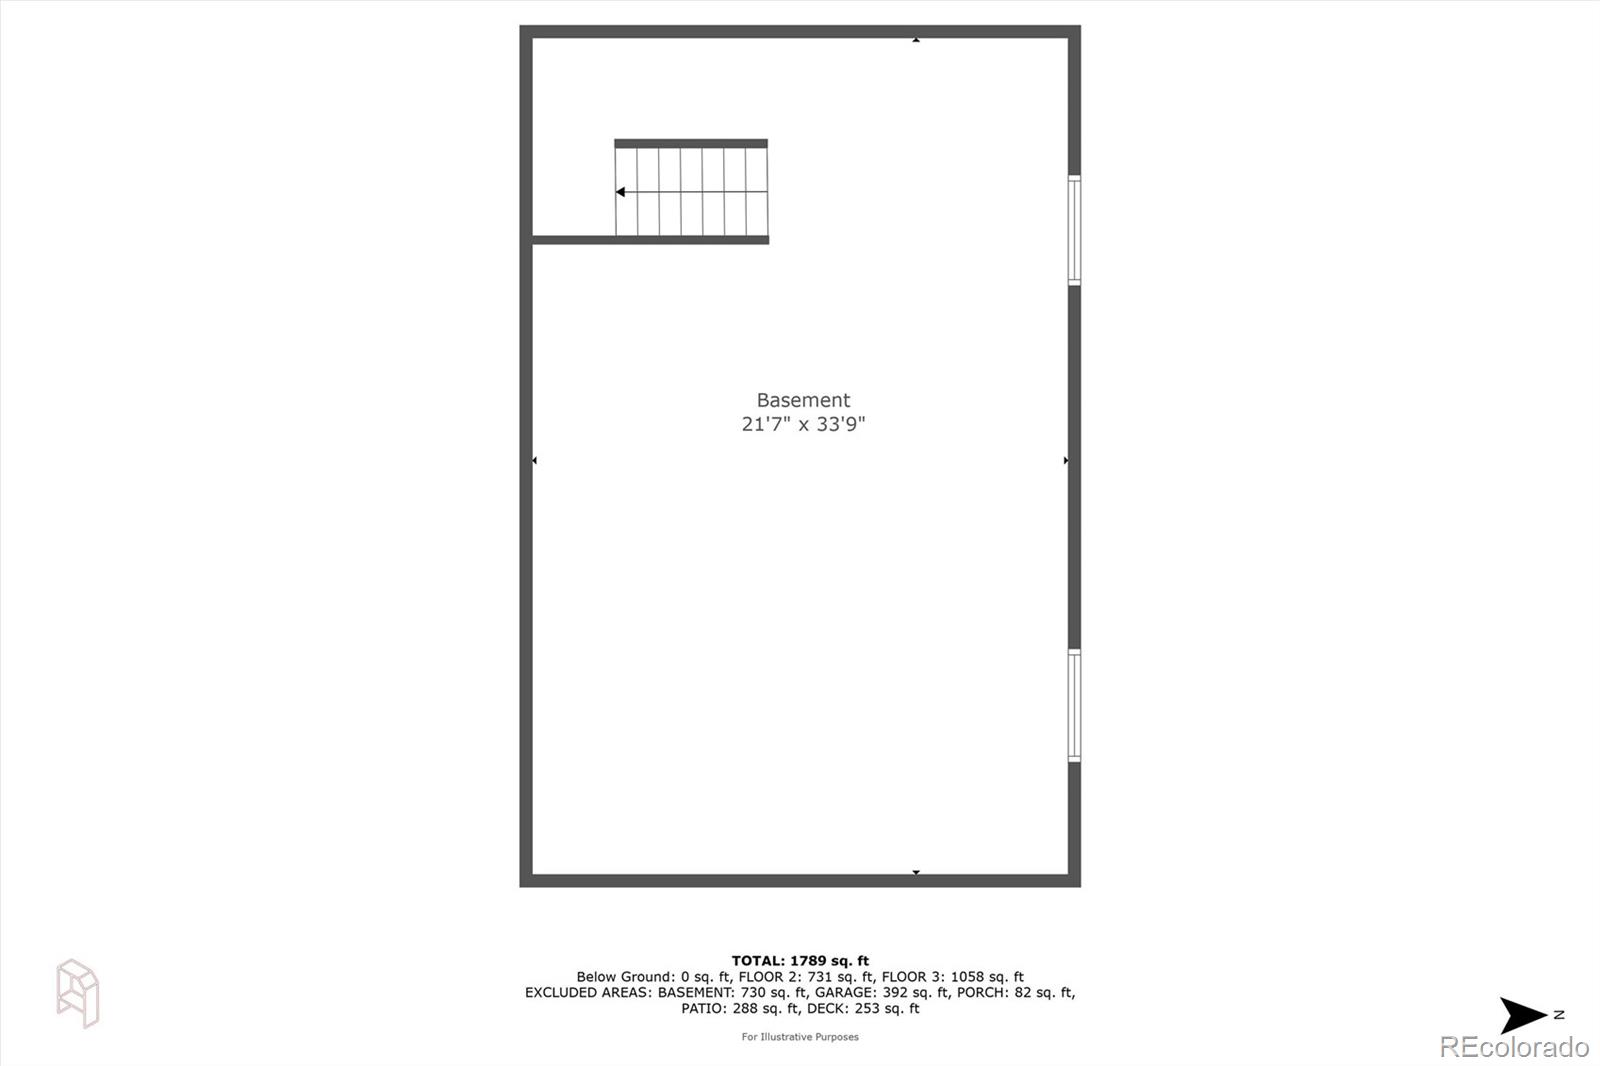
Welcome to your new home in Meridian Village! This charming duplex-style townhome boasts a perfect blend of modern elegance and practical design. Featuring 3 spacious bedrooms, a main floor private office and a versatile loft, this residence is ideal for both relaxation and productivity. The ample primary suite offers a private ensuite bath, ensuring a tranquil retreat at the end of each day. The open-concept layout seamlessly connects the living, dining, and kitchen areas, accentuated by sleek quartz countertops. Enjoy the convenience of an upper-level laundry room and abundant storage throughout. Step outside to your side patio with a gate, perfect for outdoor dining or a quiet moment of relaxation. With an unfinished basement offering endless potential, this townhome provides the flexibility to create your ideal space. Don't miss the chance to experience comfortable and stylish living in this delightful Meridian Village gem.
Overview
Property Type
Residential
Location
9968 Nadine Lane, Parker, CO 80134
MLS ID
6125530
Listing Last Updated
Property Features & Amenities
Interior
Total Bedrooms
3
Full Bathrooms
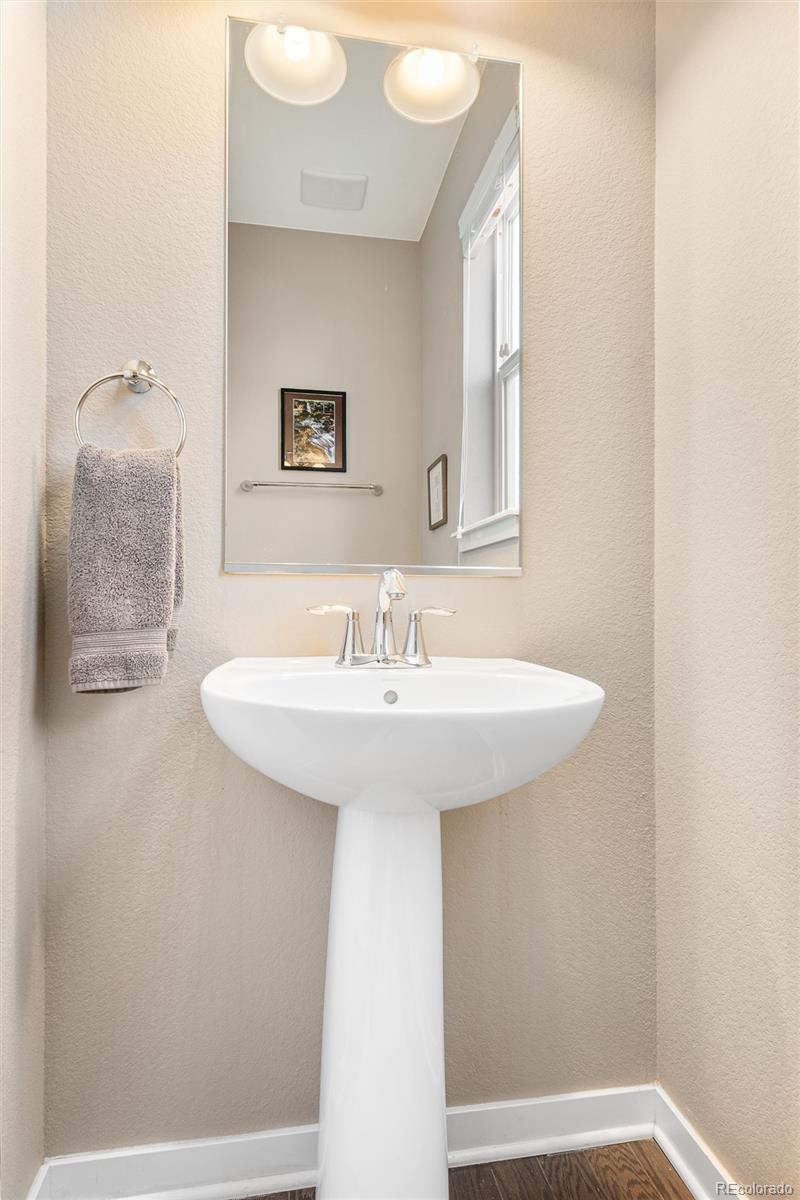
1
Three-Quarter Bathrooms
1
Half Bathrooms
1
Flooring
Carpet, Tile, Wood
Appliances
Dishwasher, Disposal, Microwave, Oven, Refrigerator, Self Cleaning Oven, Sump Pump
Other Interior Features
Ceiling Fan(s), Eat-in Kitchen, Entrance Foyer, Granite Counters, Kitchen Island, Open Floorplan, Pantry, Primary Suite, Walk-In Closet(s), Wired for Data
Exterior
Stories
2
Garage Spaces
2.0
Water Source
Public
Utilities
Cable Available, Electricity Connected, Natural Gas Connected
Roof
Concrete
Lot Features
Greenbelt, Landscaped, Sprinklers In Front, Sprinklers In Rear
Heat Type
Forced Air, Natural Gas
Air Conditioning
Central Air
Sewer
Public Sewer
Substructure
Concrete Perimeter
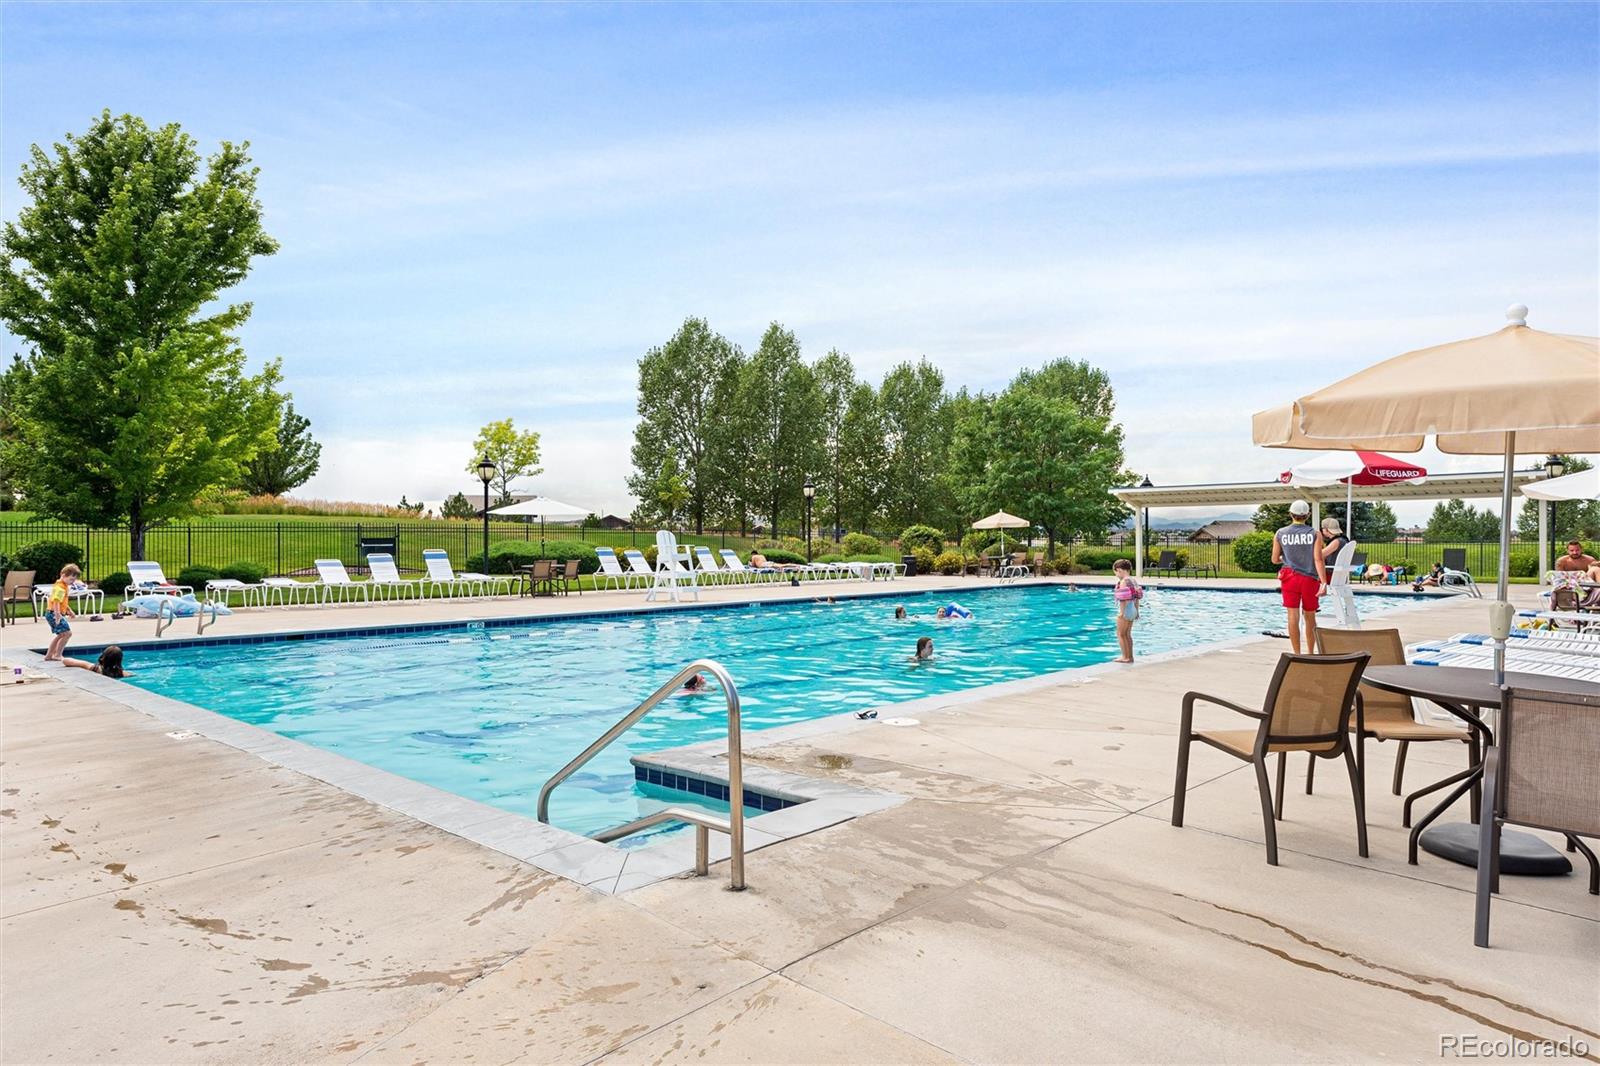
Amenities
Pool
Security Features
Radon Detector, Smoke Detector(s)
Other Exterior Features
Private Yard, Rain Gutters
Details
Total Area
2,577 Sq.Ft.
Architecture Styles
Contemporary
Financial
Price
$560,000
Real Estate Tax
$4,356/yr
HOA
$120/mo
Exclusive Listing Agents