


Property Description
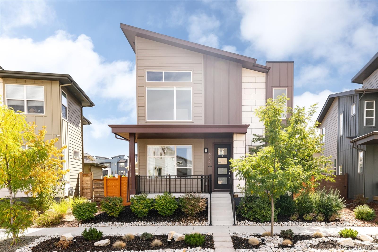
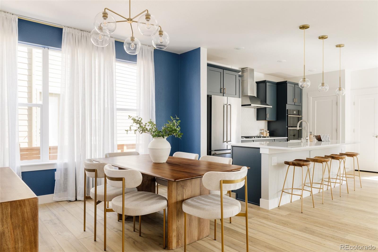
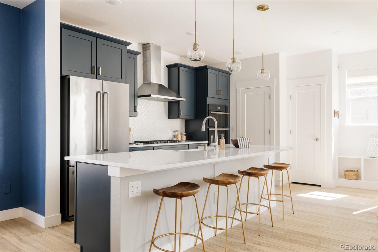
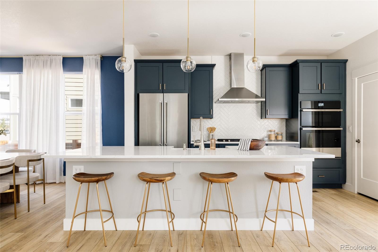
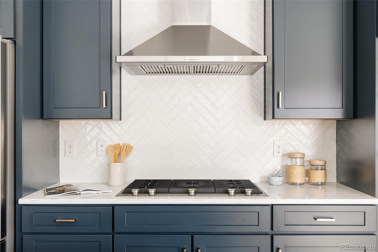
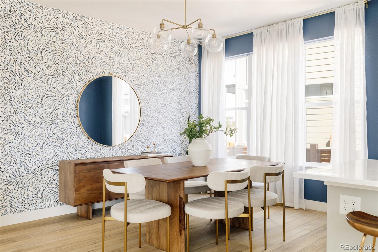
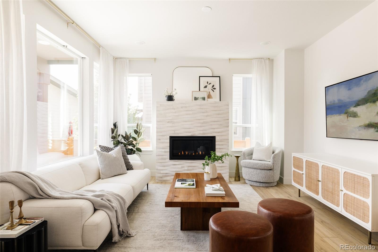
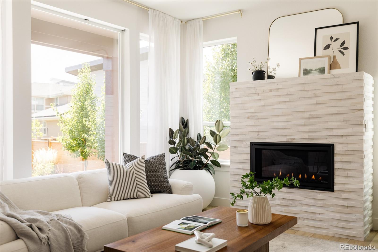
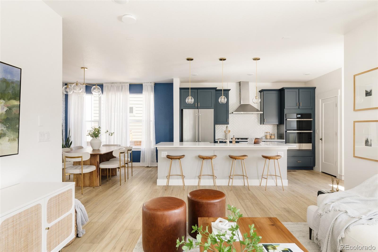
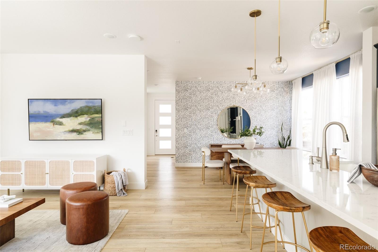
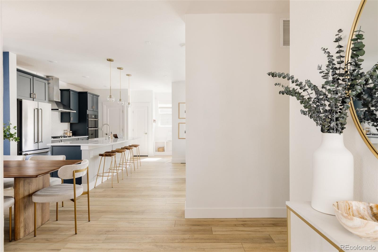
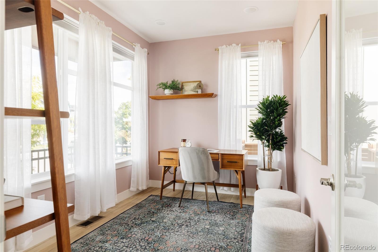
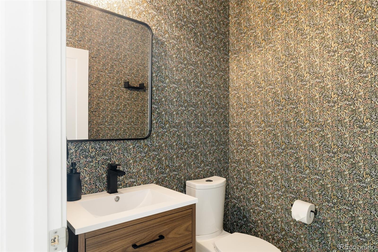
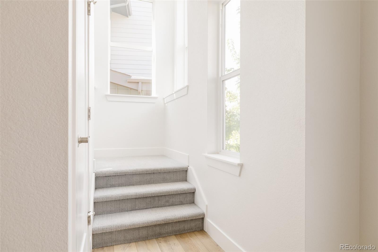
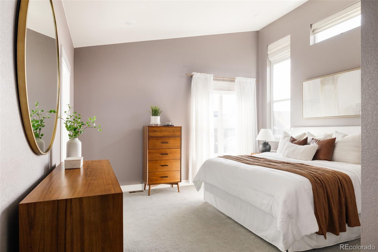
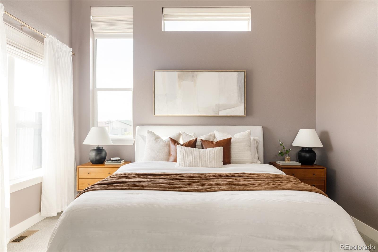
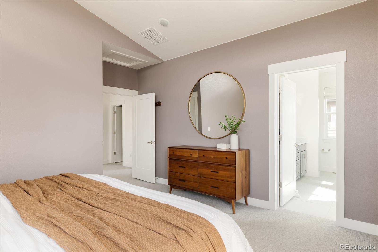
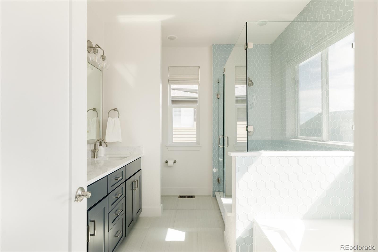
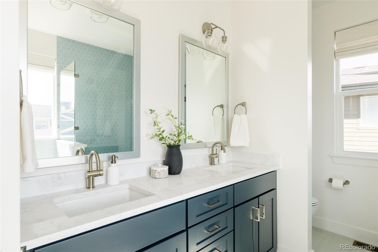
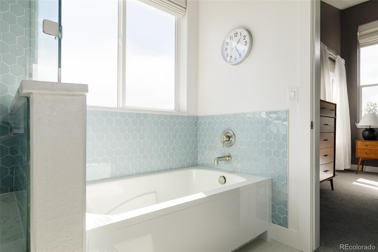
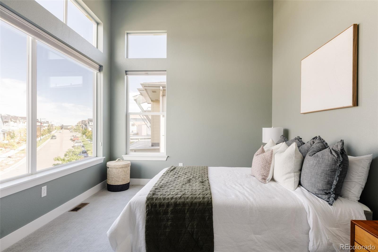
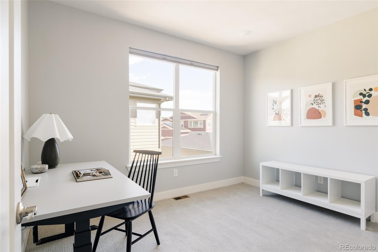
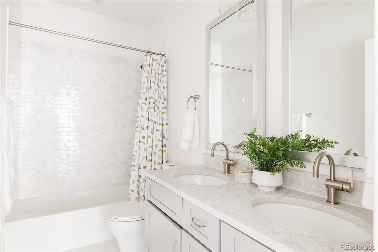
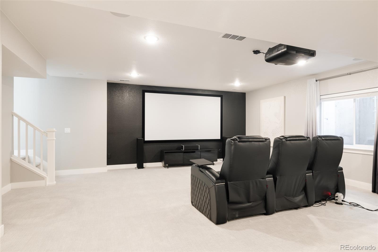
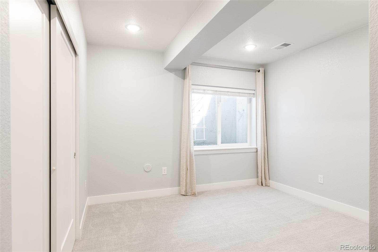
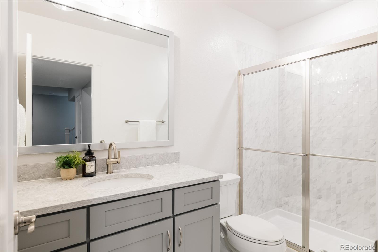
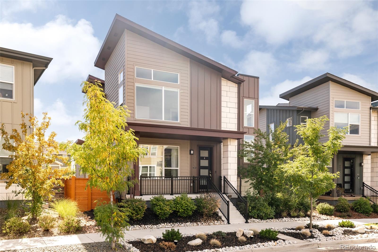
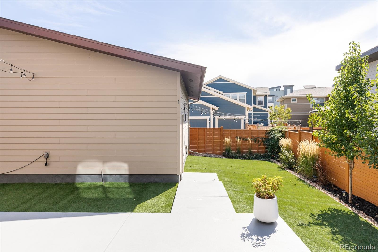
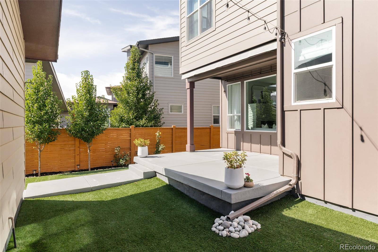
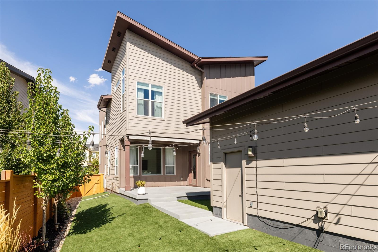
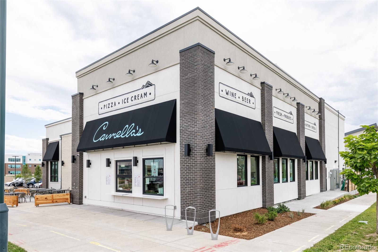
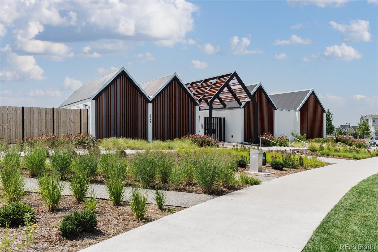
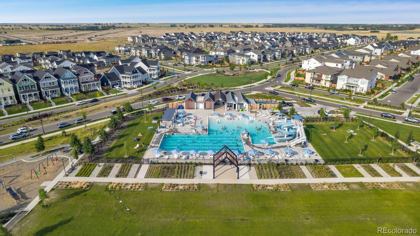
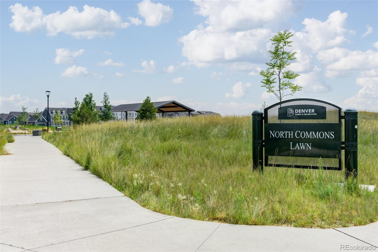
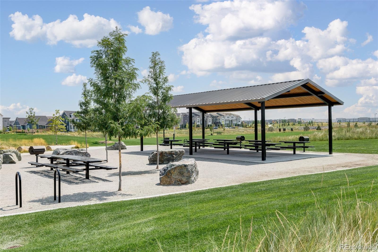
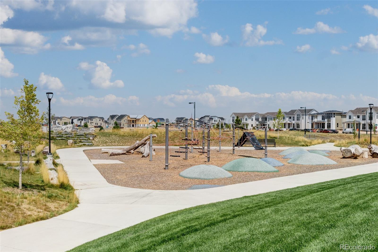
Welcome to the one you've been waiting for! This stunning 4-bedroom home boasts beautiful oak floors throughout the main level and a thoughtful open layout perfect for entertaining. The chef's kitchen features gunmetal blue cabinets, quartz counters, designer lighting, a large island, gas range, herringbone white subway backsplash stacked to the ceiling and a spacious pantry. The dining room shines with a statement chandelier and custom wallpaper, while the living room centers a modern gas fireplace with stacked stone ledger surround. Off the main living area, a built-in mudroom leads to the covered back patio with a custom retractable awning. A main-level study and designer powder bath complete this level. Upstairs, discover three bedrooms including a luxurious primary suite with a five-piece bathroom featuring dual sinks, quartz counters, designer tiles, a soaking tub, glass-encased shower, and a generous walk-in closet. The second-floor laundry room with built-in cabinets and Whirlpool washer & dryer adds ultimate convenience. The finished basement offers a large second living space complete with a home theater system and full bedroom and bath - perfect for guests or flexible living. Outdoors, enjoy a professionally landscaped backyard with low maintenance turf & lush greenery. Modern updates include a home theater system, designer lighting, gutter guards, whole house humidifier, outdoor rolling shade, French drain, Vivint home security, smart thermostat and custom window coverings. Enjoy Central Park's largest pool with waterslide, playgrounds, pickleball and basketball courts, top-rated schools, Pearl Market, the Wildlife Refuge, and miles of trails. Plus, you're minutes from Northfield Shopping Center, Anschutz Medical Campus, DIA, Cherry Creek and Downtown Denver. Schedule your showing today!
Overview
Property Type
Residential
Location
9996 E 63rd Avenue, Denver, CO 80238
MLS ID
2877706
Listing Last Updated
Property Features & Amenities
Interior
Total Bedrooms
4
Full Bathrooms
2
Three-Quarter Bathrooms
1
Half Bathrooms
1
Flooring
Carpet, Tile, Vinyl, Wood
Appliances
Cooktop, Dishwasher, Disposal, Dryer, Gas Water Heater, Humidifier, Microwave, Oven, Range Hood, Refrigerator, Sump Pump, Tankless Water Heater, Washer
Other Interior Features
Built-in Features, Eat-in Kitchen, Five Piece Bath, High Ceilings, Kitchen Island, Open Floorplan, Pantry, Primary Suite, Quartz Counters, Smart Thermostat, Walk-In Closet(s)
Exterior
Stories
2
Garage Spaces
2.0
Roof
Composition
Lot Features
Landscaped, Level, Master Planned, Near Public Transit
Parking
Dry Walled, Exterior Access Door, Finished Garage, Lighted
Heat Type
Forced Air
Air Conditioning
Central Air
Sewer
Public Sewer
Amenities
Park, Playground, Pool, Tennis Court(s), Trail(s)
Security Features
Carbon Monoxide Detector(s), Security System, Smart Cameras, Smart Locks, Smoke Detector(s), Video Doorbell
Other Exterior Features
Lighting, Playground, Private Yard, Rain Gutters
Details
Total Area
2,929 Sq.Ft.
Architecture Styles
Contemporary
Financial
Price
$875,000
Real Estate Tax
$8,556/yr
HOA
$56/mo
Exclusive Listing Agents
