Property Description
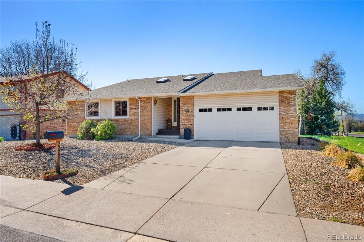
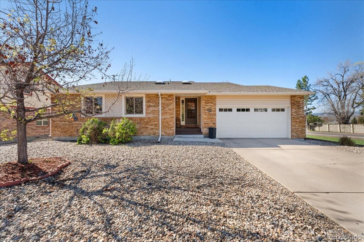
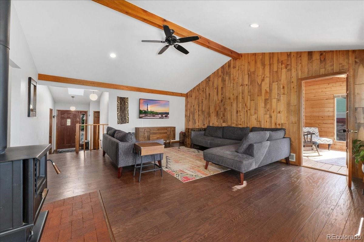
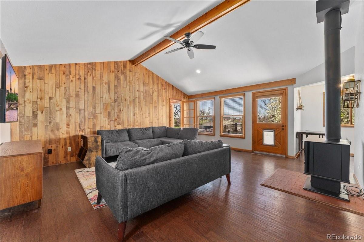
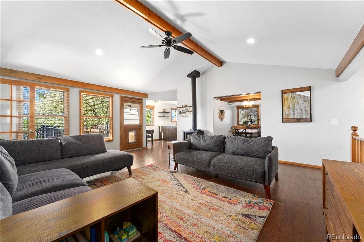
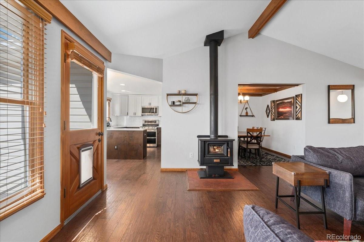
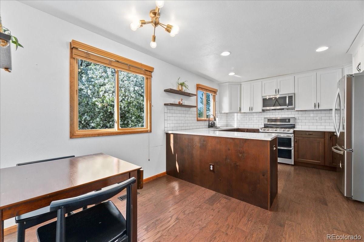
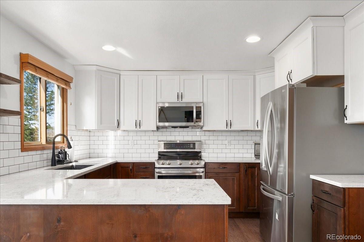
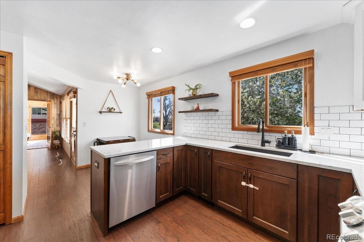
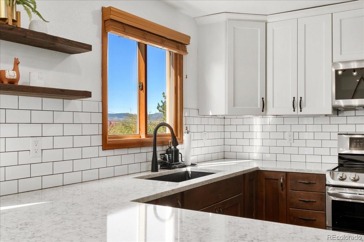
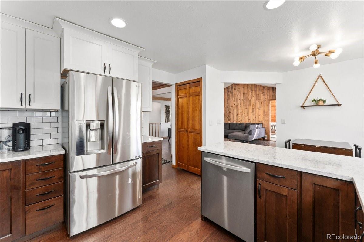
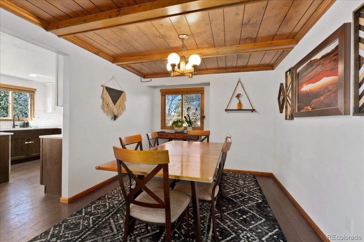
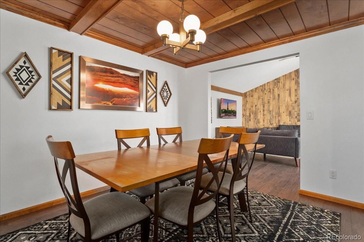
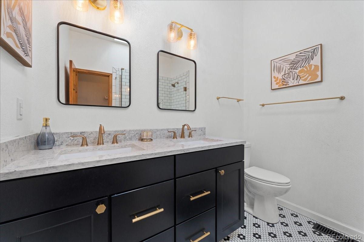
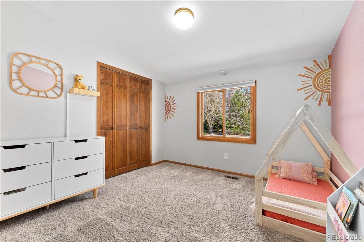
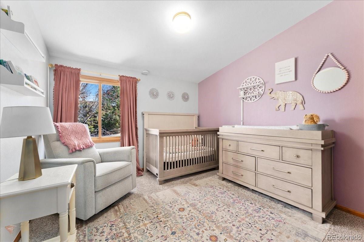
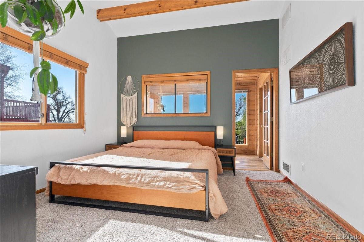
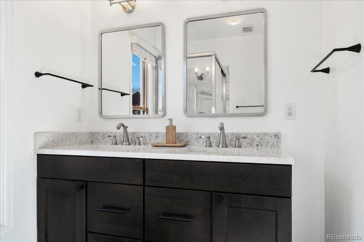
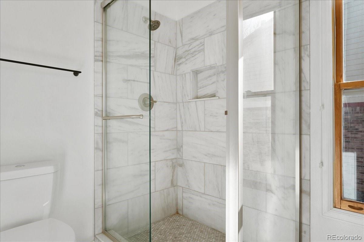
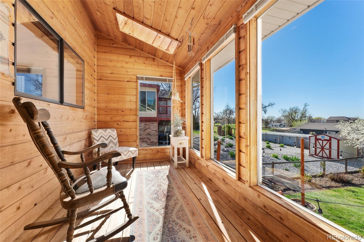
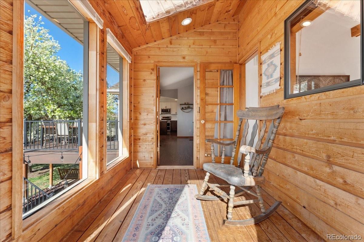
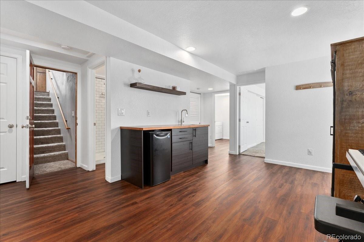
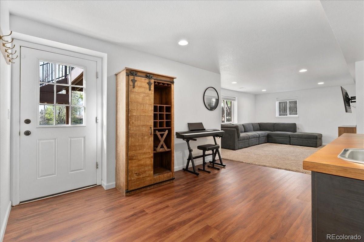
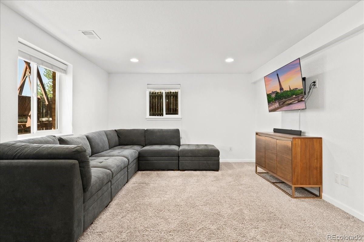
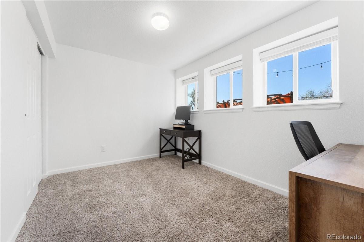
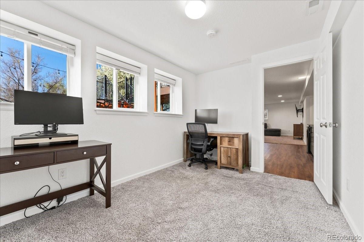
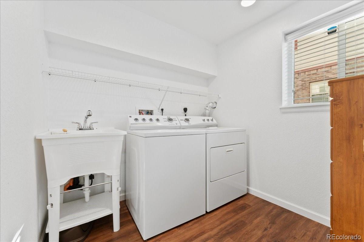
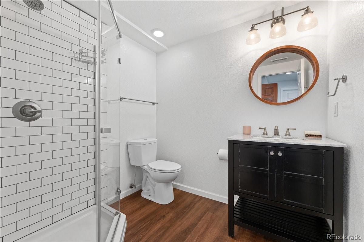
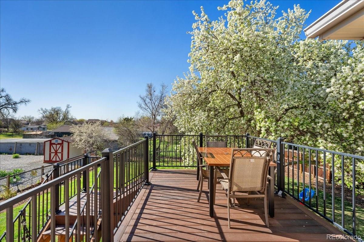
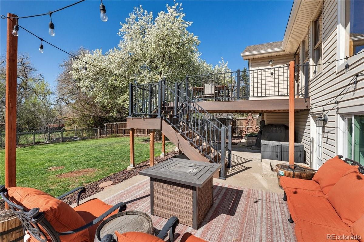
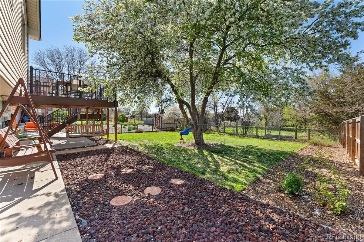
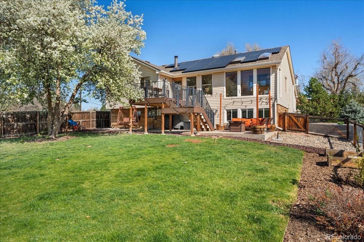
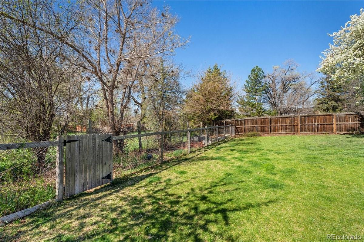
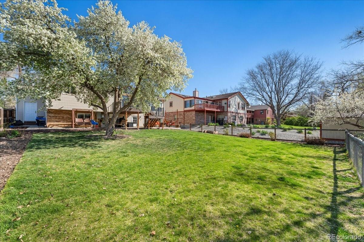
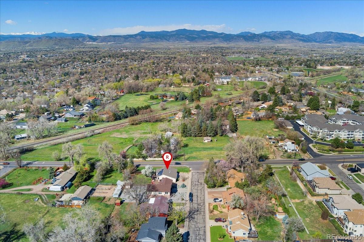
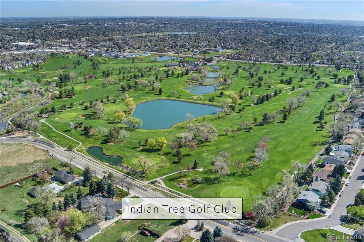
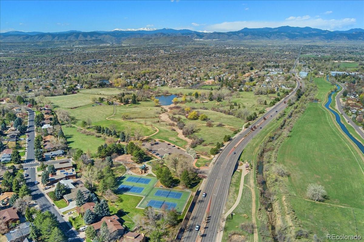
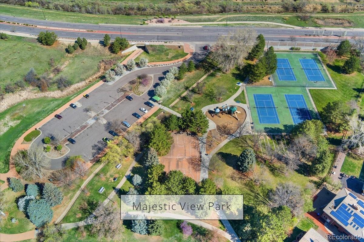
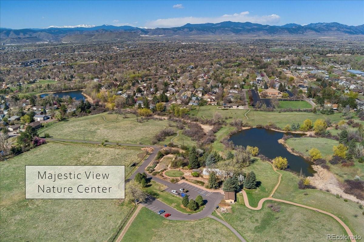
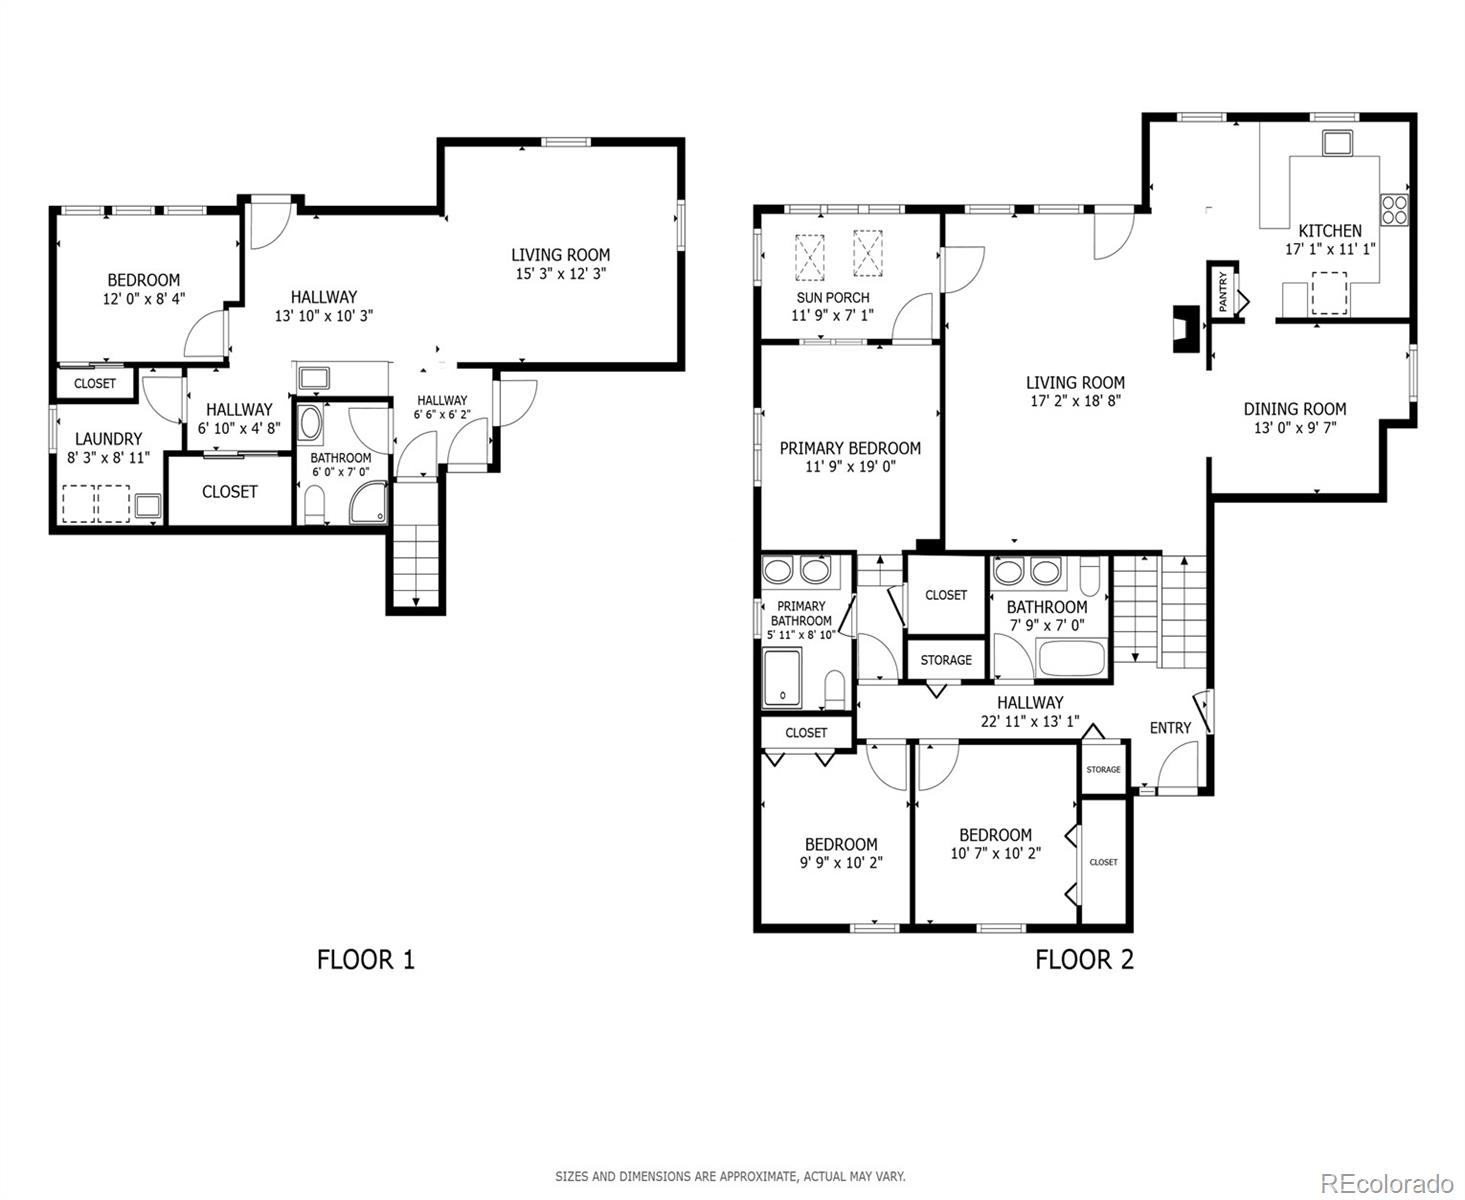
This stunning 4-bed, 3-bath home sits on a desirable corner lot in a sought-after Scenic Heights neighborhood! Step inside to an open floor plan with soaring ceilings, abundant natural light, and a cozy free-standing fireplace. The remodeled kitchen features quartz countertops, soft-close cabinets, and stainless appliances. The spacious primary suite features a walk-in closet, en suite bath, and attached sun porch. Two additional main-level bedrooms share a stylishly renovated bath. The walk-out basement offers a private living space with separate access, bedroom, wet bar, and laundry. Enjoy a fully landscaped yard, Trex deck and patio, plus paid-off solar panels, and more. Moments from Majestic View Park, Malara Gardens, Olde Town Arvada, and easy mountain access!
Overview
Property Type
Residential
Location
9998 W 70th Place, Arvada, CO 80004
MLS ID
2235207
Listing Last Updated
Property Features & Amenities
Interior
Total Bedrooms
4
Full Bathrooms
1
Three-Quarter Bathrooms
2
Flooring
Carpet, Laminate, Tile, Wood
Appliances
Dishwasher, Disposal, Dryer, Gas Water Heater, Microwave, Oven, Range, Refrigerator, Washer
Other Interior Features
Breakfast Bar, Ceiling Fan(s), Eat-in Kitchen, High Ceilings, Open Floorplan, Pantry, Quartz Counters, Smoke Free, Walk-In Closet(s), Wet Bar
Exterior
Stories
1
Garage Spaces
2.0
Water Source
Public
Roof
Composition
Lot Features
Corner Lot
Parking
220 Volts
Heat Type
Forced Air
Air Conditioning
Central Air
Sewer
Public Sewer
Security Features
Carbon Monoxide Detector(s), Smoke Detector(s)
Other Exterior Features
Balcony, Dog Run, Rain Gutters
Details
Total Area
2,316 Sq.Ft.
Financial
Price
$785,000
Real Estate Tax
$4,544/yr
Exclusive Listing Agents